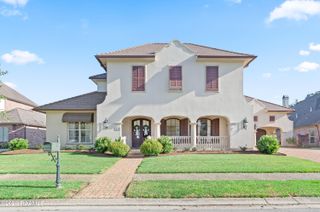
207 Sabal Bend Drive, Youngsville, LA 70592
- 4 beds |
- 3 baths |
- 3,339 sqft
 Single-Family Home
 Built in 2025
 0.26acre lot
 2 car garage
 $319/sqft
 Listed 1 month ago
Property Description
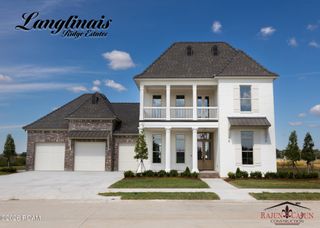
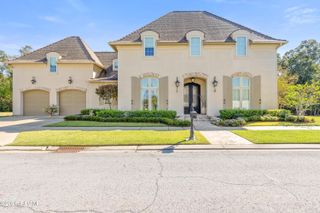
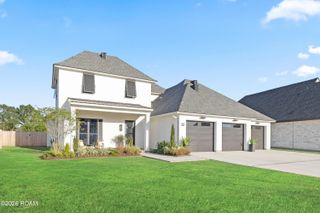
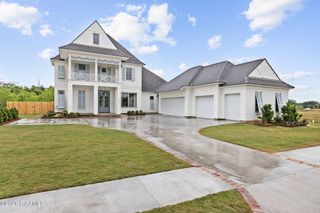
A $60,000 pool allowance with Legendary Scapes is now being offered with an acceptable offer, giving you the opportunity to complete this exceptional home with your own backyard oasis! Presenting Legendary Luxury in Sabal South Subdivision, crafted by Legendary Contractors and designed by Inspire by Legendary. This 3,339-square-foot home blends modern elegance with thoughtful design, offering 4 bedrooms, 3 bathrooms, and a spacious office with custom built-ins. Step inside to soaring 24-foot cathedral ceilings and a striking gothic arch that creates a dramatic separation between the living room and gourmet kitchen. A Cristallo quartzite waterfall island anchors the space, while repeating arch details and designer lighting create a distinct, high-end feel throughout. The kitchen is both functional and beautiful, with the refrigerator positioned just off the main space beside an oversized walk-in pantry. Just off the garage, a mudroom-style hallway features custom built-ins, a water-filling station, and views of the front courtyard with its custom water feature. The private primary suite offers French doors opening to a peaceful outdoor retreat and direct access to a large laundry room. The spa-inspired bath flows into an expansive walk-in closet with a center island. Downstairs also includes a second bedroom, a full bathroom, and a bold office. Upstairs offers a landing area, two additional bedrooms, and a third full bathroom. Oversized sliding glass doors open to a spacious patio, where a double-sided fireplace connects the outdoor kitchen and main living space. With the newly offered pool allowance, this backyard presents even more possibilities for relaxing and entertaining. Homes with this level of design and detail are a rare find. Schedule your private showing today!
- Listing Status:
- Active
- Date Added:
- October 8, 2026
- Data Last Updated:
- November 19, 2026 at 7:41AM
- Listing Office:
- Real Broker, LLC : 337-534-0555
- Listing Agent:
- Sam Hayes : 337-680-0233
- MLS ID:
- 00-2600009506
- General: LightingOutdoor Kitchen
- Style: Modern
- Pool: In GroundGunite
- Parking: Golf Cart Garage
- Roofing: Composition
- General: BrickFrameHardiPlank TypeTwoSlab
- Road/Access: City Street
- HOA Amenities: 900.0Annually
- Originating MLS: ROAM MLS
- School District: Lafayette Parish
- County: Lafayette
- Zoning: LOT 17 SABAL SOUTH PH 1 (80X140) (11200 SQ FT)6177828
- Fencing: FullBrick
- Water: Public
- Sewer: Public Sewer
- Source: ROAM MLS
This listing courtesy of Sam Hayes , Real Broker, LLC
Monthly Payment
- Principal & Interest $
- Property Taxes $
- Home Insurance $
- VA Funding Fee $

 New - 1 day ago