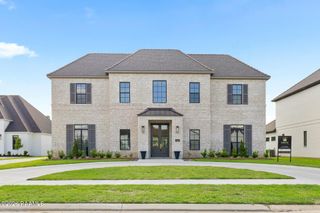
106 Turner Drive, Youngsville, LA 70592
- 5 beds |
- 4 baths |
- 3,390 sqft
 Single-Family Home
 Built in 2026
 10,019sqft lot
 3 car garage
 $339/sqft
 Listed 9 days ago
Property Description
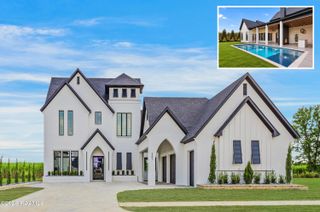
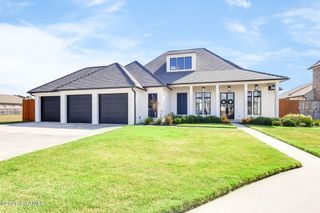
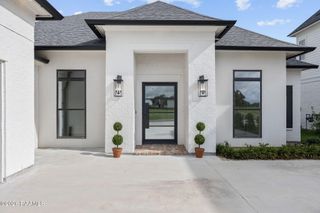
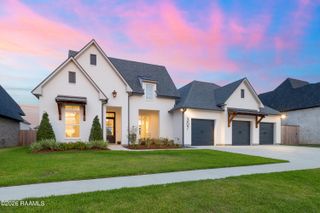
A fresh beginning awaits in brand new Langlinais Ridge Estates, where Rajun Cajun Construction and April Guillory Design bring the quality and elegance you've come to expect from Monjardin to their first crown jewel in this unique subdivision featuring winding streets and extensive landscaping conveniently located near the Youngsville Sports Complex. This premier property checks every box with four guest bedrooms, a dedicated home office, a primary closet-and-laundry combination, an extensive outdoor kitchen and patio, plus fun, practical surprises like a hidden pantry, a garage-accessed UPS delivery door, and a convenient second-story laundry. Classic columns and a balcony welcome guests to the charming front porch and beautiful foyer, leading into living and dining areas defined by rich wood flooring, a painted brick arch, and extensive millwork. The gourmet kitchen boasts top-tier Thermador appliances, ample storage, and a secret door opening into a massive butler's pantry complete with a vegetable sink. The oversized downstairs primary suite features a coffered ceiling, a stunning garden tub, a custom tiled shower, and a primary closet with a mirrored vanity and custom built-ins that connects directly to the laundry room. Also downstairs, you will find a versatile guest bedroom with an ensuite bath and walk-in closet—ideal as a mother-in-law suite—in addition to the powder room, a complete home office, and a custom drop zone near the garage entry. Upstairs, a spacious landing opens to a private balcony, three additional guest bedrooms with generous closets and a shared bath featuring dual vanities and a separate water closet. Additional property amenities include a third garage bay sized for a golf cart or extra storage, a covered outdoor kitchen with a large island and fireplace, and a fully fenced, sloping backyard. Be the very first to call Langlinais Ridge Estates home.
- Listing Status:
- Active
- Date Added:
- November 10, 2026
- Data Last Updated:
- November 19, 2026 at 7:41AM
- Listing Office:
- Compass : 337-233-9700
- Listing Agent:
- Arla Slaughter : 337-344-5263
- MLS ID:
- 200SCZ
- General: Built-in BarbecueLightingOutdoor GrillPrivate YardGas GrillOutdoor Kitchen
- Style: ColonialTraditional
- Parking: Attached GarageDrivewayGarage Door OpenerGarage Faces FrontGolf Cart Garage
- Roofing: CompositionShingle
- Windows: Double Pane WindowsInsulated WindowsScreens
- General: BrickFrameHardiPlank TypeStuccoTwoSlab
- Road/Access: City Street
- HOA Amenities: 0.0
- Originating MLS: ROAM MLS
- School District: Lafayette Parish
- County: Lafayette
- Zoning: Lot 30 Langlinais Ridge Estates Subd Ph I6181178
- Fencing: FullOther
- Utilities: Cable AvailableElectricity ConnectedNatural Gas ConnectedSewer ConnectedWater ConnectedInternet AvailablePhone AvailableCircuit Breakers
- Water: Public
- Sewer: Public Sewer
- Source: ROAM MLS
This listing courtesy of Arla Slaughter , Compass
Monthly Payment
- Principal & Interest $
- Property Taxes $
- Home Insurance $
- VA Funding Fee $

 New - 1 day ago