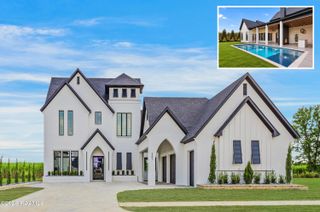
108 Trailing Oaks Drive, Youngsville, LA 70592
- 4 beds |
- 4 baths |
- 3,364 sqft
 Single-Family Home
 Built in 2025
 0.43acre lot
 2 car garage
 $327/sqft
 Listed 1 year ago
Property Description
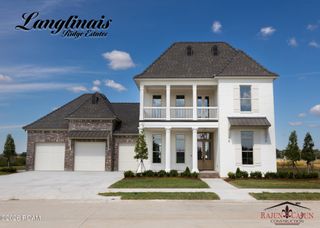
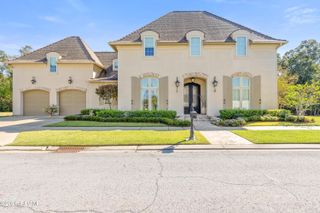
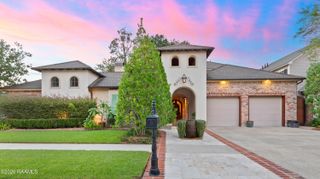
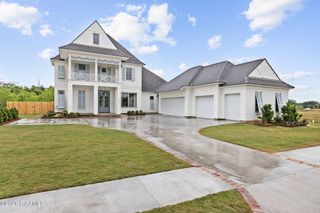
Priced $25,000 below appraised value from June 2026. Appraisal available for review. Welcome to refined southern living in the heart of Le Jardin d'Abel. This French-style luxury home, crafted by the esteemed Krewe Construction & Development Group, offers a perfect blend of classic architecture and modern design. With 4 spacious bedrooms, 3 full baths, and a thoughtfully placed half bath, every detail of this home has been curated for comfort and sophistication. The open-concept living area is anchored by a gourmet chef's kitchen, featuring dual islands, premium appliances, and ample counter space--ideal for both everyday living and grand entertaining. Additionally, you'll find two separate drop zone areas, great for storage. Natural light floods the interior through expansive panoramic sliding doors that open to a well-appointed outdoor kitchen--perfect for al fresco dining and weekend gatherings. Primary bedroom, plus guest bedroom, downstairs. This home has a versatile second floor with a common area, 2 bedrooms, full bath with dual sinks, and an additional 455 unfinished square footage (not included in living square footage) offering endless potential for a media room, gym, or future expansion. This is more than a home--it's a lifestyle, tucked inside one of the area's most desirable neighborhoods. Schedule your private showing today and step into the signature craftsmanship of a Krewe Construction home.
- Listing Status:
- Active
- Date Added:
- June 4, 2026
- Data Last Updated:
- November 19, 2026 at 7:41AM
- Listing Office:
- Compass : 337-233-9700
- Listing Agent:
- Nicole Schneider : 337-852-3309
- MLS ID:
- 2020023956
- General: LightingOutdoor GrillStorageGas GrillOutdoor KitchenRain Gutters
- Style: French Provincial
- Parking: Attached GarageCircular DrivewayConcreteDrivewayGarage Door OpenerGarage Faces SideGolf Cart GarageParking spaces: 3
- Roofing: CompositionShingle
- Windows: Double Pane WindowsShuttersWood Frames
- General: BrickFrameTwoSlab
- Road/Access: City Street
- HOA Amenities: Maintenance Grounds400.0Annually
- Golf: CurbsStreet LightsSidewalks
- Originating MLS: ROAM MLS
- School District: Lafayette Parish
- County: Lafayette
- Zoning: ResidentialLot 65 Le Jardin D Abel6168429
- Fencing: None
- Utilities: Cable AvailableElectricity ConnectedNatural Gas ConnectedSewer ConnectedWater ConnectedNet Meter
- Water: Public
- Sewer: Public Sewer
- Source: ROAM MLS
This listing courtesy of Nicole Schneider , Compass
Monthly Payment
- Principal & Interest $
- Property Taxes $
- Home Insurance $
- VA Funding Fee $

 New - 1 day ago