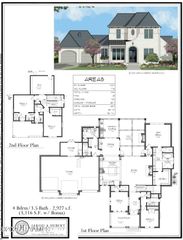
103 Castle Vine Way, Lafayette, LA 70508
- 4 beds |
- 4 baths |
- 3,213 sqft
 Single-Family Home
 Built in 2026
 0.46acre lot
 3 car garage
 $369/sqft
 Listed 1 month ago
Property Description
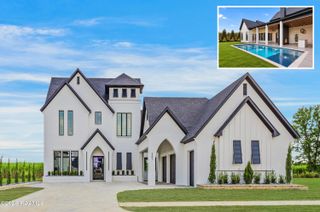
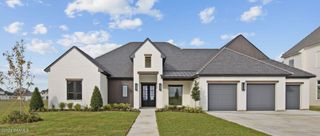
Welcome to the beautiful 103 Castle Vine Way in the newest and highly desired Sonoma Gardens neighborhood! Home is currently accessible from Vincent Road off Verot (at light) or from Kaliste Saloom through E. Peck. and in the process of being connected within footsteps (by bridge currently under construction) to The Vineyard Subdivision making Lourdes Hospital, Costco development and St. Thomas More highschool even closer. This 4 bedroom/3.5 bathroom, 3.5 CAR GARAGE coastal cottage boasts beautiful views in living, kitchen and master... backing up to the large pond. The massive gated backyard with pond view is wide open and PRIVATE (no back neighbors). The soft blues and greens give this cottage a warm and peaceful feel. Home also includes a home office, large bonus room upstairs (can be playroom, media room, exercise room, sewing room, etc.) a range and 2nd oven, Wolfe appliances, a butlers pantry, and customer designer lighting and wallpaper throughout. Walk onto the large covered back patio and find a half bath (anticipating a possible pool addition or just for outside gatherings), outdoor fireplace and kitchen. Large driveway with extra parking spots and can double as a court for your basketball goal! Don't miss your opportunity to be in the middle of Lafayette with so much land and privacy in this beautiful new construction home with so much to offer!
- Listing Status:
- Active
- Date Added:
- October 9, 2026
- Data Last Updated:
- November 19, 2026 at 7:41AM
- Listing Office:
- Dwight Andrus Real Estate Agency, LLC : 337-534-0900
- Listing Agent:
- Lynsey Braniff : 337-288-7300
- MLS ID:
- 2600009536
- General: LightingGas GrillOutdoor Kitchen
- Style: Coastal
- Parking: Attached GarageGarage Faces Side
- Roofing: Composition
- Windows: Double Pane Windows
- General: BrickFrameHardiPlank TypeTwoSlab
- Road/Access: City Street
- HOA Amenities: 1500.0Annually
- Originating MLS: ROAM MLS
- School District: Lafayette Parish
- County: Lafayette
- Zoning: LOT 26 SONOMA GARDENS0000000000
- Utilities: Cable AvailableFiber Available
- Water: Public
- Sewer: Public Sewer
- Source: ROAM MLS
This listing courtesy of Lynsey Braniff , Dwight Andrus Real Estate Agency, LLC
Monthly Payment
- Principal & Interest $
- Property Taxes $
- Home Insurance $
- VA Funding Fee $

 New - 1 day ago