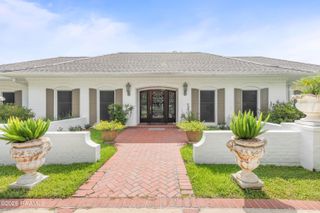
103 Winslow Boulevard, Lafayette, LA 70508
- 4 beds |
- 3 baths |
- 3,189 sqft
 Single-Family Home
  Built in 2001
  7,841sqft lot
 2 car garage
  $310/sqft
  Listed 9 days ago
Property Description
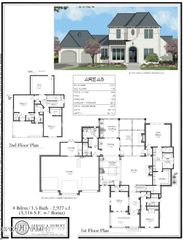
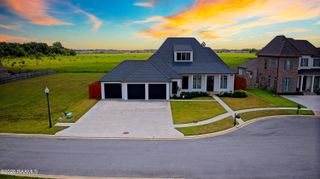
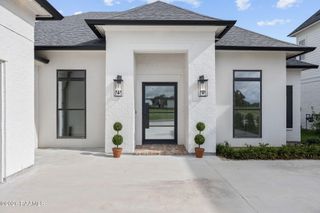
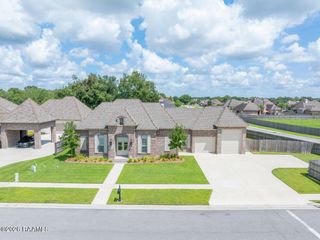
Nestled along one of River Ranch's most picturesque tree-lined boulevards, this beautifully maintained home offers timeless appeal, abundant natural light, and thoughtful amenities in one of the area's most desirable locations--quiet and peaceful yet just moments from shopping, dining, and conveniences. Designed for everyday living and entertaining, the floor plan features 2 bedrooms downstairs. The private primary suite overlooks the courtyard and includes a luxurious bath with separate vanity areas, soaking tub, tile shower, dual-sided closet, and striking elevated window. A second downstairs bedroom with full bath is ideal for guests. The living and dining rooms are filled with natural light and overlook the beautiful courtyard. At the heart of the home, the kitchen and cozy keeping area create an inviting gathering space. The updated kitchen features quartzite countertops and backsplash, new dishwasher, wall oven and microwaveIt also features a gas cooktop, Sub-Zero refrigerator, walk-in pantry, island seating, cheerful eating area, and entertainment cabinetry. The courtyard is a true extension of the home, featuring a large pergola with fireplace, gas grill, side burners, mini fridge, and more. The turfed yard is enclosed by a brick garden wall. Upstairs, a spacious landing with office nook leads to 2 additional bedrooms with walk-in closets, a full bath, and ample storage. Additional features include a spacious 2-car garage with workbench, rear-lane access, additional parking pad, whole-house generator, copper gutters, speaker systems, brand-new roof (Sept. 2026), and main HVAC (2026). With its prime River Ranch location, gracious courtyard-centered design, flexible bedroom arrangement, updated kitchen, abundant storage, and inviting indoor/outdoor living spaces, this exceptional home offers a wonderful opportunity to enjoy the River Ranch lifestyle.
- Listing Status:
- Active
- Data Last Updated:
- October 5, 2026 at 7:07AM
- Listing Office:
- Compass : 337-233-9700
- Listing Agent:
- Angel L Metrejean : 337-298-2638
- MLS ID:
- 2600009014
- General: Outdoor GrillLightingPergola
- Style: French
- Other Structures: PorchCoveredOpen
- Parking: OpenParking spaces: 2
- Roofing: Composition
- Windows: Window TreatmentsDouble Pane Windows
- General: Brick VeneerHardiPlank TypeStuccoFrame2Slab
- Road/Access: City Street
- HOA Amenities: PoolMaintenance Grounds589.5Quarterly
- Originating MLS: RAA
- School District: Lafayette Parish
- County: Lafayette
- Zoning: Lot C68 Village of River Ranch Phase 26106727
- Fencing: BrickFullWood
- Utilities: Elec: CityElectricity on Property
- Sewer: Public Sewer
- Source: RAA
This listing courtesy of Angel L Metrejean , Compass
Monthly Payment
- Principal & Interest $
- Property Taxes $
- Home Insurance $
- VA Funding Fee $

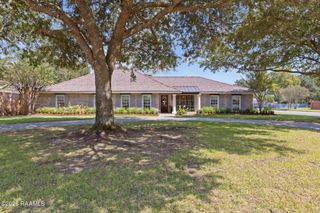
 New - 3 days ago