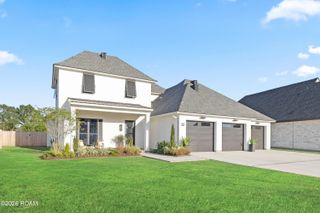
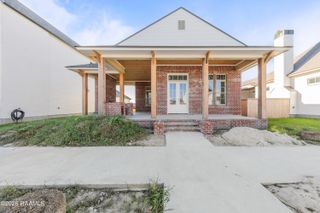
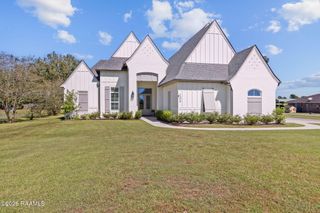
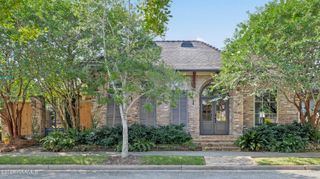
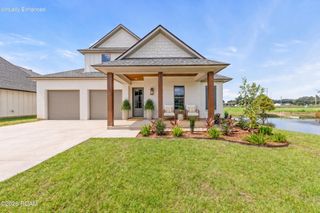
512 Waterview Road, Youngsville, LA 70592
- 3 beds |
- 4 baths |
- 2,797 sqft
 Single-Family Home
 Built in 2019
 9,148sqft lot
 —— car garage
 $290/sqft
 Listed 1 month ago
Property Description
Discover exceptional craftsmanship and thoughtful design in this custom-built home, situated on a spacious corner lot in Youngsville's desirable Sugar Mill Pond subdivision. With 2,797 sq. ft. of living area, this distinctive property features antique wooden beams, reclaimed pine wood flooring, an antique pantry door, custom built-ins and a welcoming living space with a gas fireplace. The kitchen combines style and function with Taj Mahal quartzite kitchen island and quartzite countertops, KitchenAid six-burner gas cooktop and built-in nugget ice maker--yes, Sonic-style ice! The flexible floor plan offers three bedrooms, each with a private en-suite bath, plus a separate powder room. An adjoining flex room off one bedroom provides options for a fourth bedroom, home office, guest retreat or multigenerational living. The primary suite includes a built-in bed nook, air-bubble soaking tub with drying feature, vanity and custom nine and three drawer dressers. Designed for effortless entertainment, the impressive outdoor kitchen offers an exceptional blend of luxury and comfort. Features include premium BULL outdoor kitchen equipment, a built-in gas grill and cooktop, commercial-grade refrigeration, and a contemporary gas firepit accented with decorative fire glass crystals. An oversized premium 96'' MacroAir ceiling fan provides a refreshing breeze, while automatic shades, a television, built-in speakers, and grill ventilation enhance the outdoor living experience. A whole-home audio system extends to both the front porch and outdoor entertaining area, creating the perfect atmosphere for gatherings and relaxation. Additional highlights include custom media cabinetry, abundant storage, a dedicated laundry room with sink, USB-equipped outlets, a custom-built gun safe and TV-ready bedrooms. An extra-wide driveway, parking along the front and side, two-car garage and separate golf cart garage provide outstanding convenience. A rare find can now be yours in SMP!
- Listing Status:
- Active
- Date Added:
- October 20, 2026
- Data Last Updated:
- November 19, 2026 at 7:41AM
- Listing Office:
- Compass : 337-233-9700
- Listing Agent:
- Dawn Justin : 337-298-4148
- MLS ID:
- 2600009843
- General: LightingGas GrillOutdoor KitchenOutdoor Kitchen
- Style: Traditional
- Other Structures: Outdoor Kitchen
- Parking: Golf Cart Garage
- Roofing: Composition
- Windows: Double Pane WindowsWindow TreatmentsAluminum Frames
- General: BrickFrameHardiPlank TypeOneSlab
- Road/Access: Paved
- HOA Amenities: Maintenance GroundsManagementRecreation FacilitiesPool410.0Quarterly
- Golf: ParkPlaygroundFitness CenterClose to Shopping Center
- Originating MLS: ROAM MLS
- School District: Lafayette Parish
- County: Lafayette
- Zoning: DIST: 06 CITY/MUNI/TWP: YOUNGSVILLE SEC/TWN/RNG/MER:SEC 012 TWN 11S RNG 04E LOT 1-13 SUGAR MILL POND PH 136156691
- Fencing: Wood
- Utilities: Fiber Available
- Water: Public
- Sewer: Public Sewer
- Source: ROAM MLS
This listing courtesy of Dawn Justin , Compass
Monthly Payment
- Principal & Interest $
- Property Taxes $
- Home Insurance $
- VA Funding Fee $

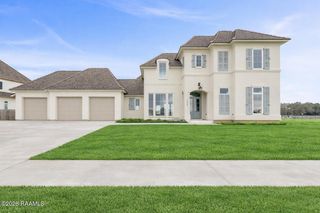
 New - 1 day ago