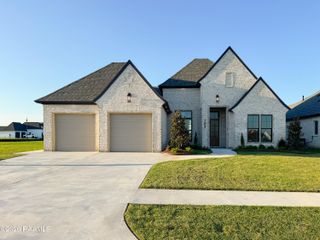
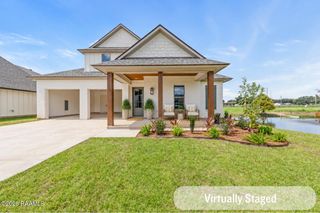
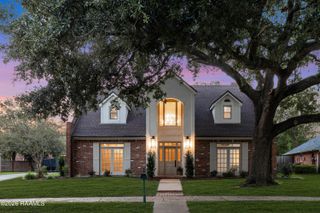
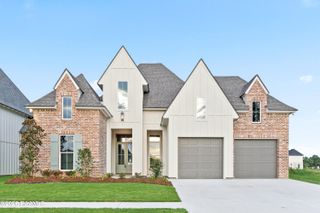
101 Tortola Lane, Youngsville, LA 70592
- 3 beds |
- 3 baths |
- 2,890 sqft
 Single-Family Home
  Built in 2007
  8,712sqft lot
 2 car garage
  $235/sqft
  Listed 11 days ago
Property Description
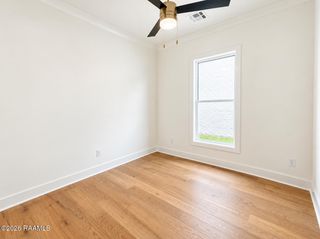
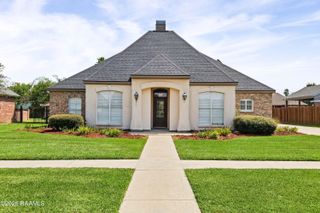
Welcome to 101 Tortola Lane, a one-owner custom home on a desirable corner lot in Sugar Mill Pond. More than just a house, this is a home designed for gathering, entertaining, and enjoying the everyday moments that make a place truly special. Beyond the home itself, Sugar Mill Pond offers a lifestyle that is hard to replicate.The spacious living room features a wood-burning fireplace and opens to the dining area, creating the perfect setting for dinner around the table, lingering conversations, and evenings with family and friends. At the heart of the home, the chef's kitchen features a large island that naturally becomes the center of the action. The adjoining family room features brick floors and walls that add warmth and character. A nearby flex room with custom cabinetry is equipped for an additional refrigerator/freezer as well as a dishwasher or beverage cooler.The primary suite overlooks the side yard and pool through two French doors, with flexible space for a sitting area, office, or reading nook. The ensuite bath features a soaking tub, separate shower, dual vanities, and a walk-in closet with convenient access to the laundry room. Two additional bedrooms and a full bath complete the home.Step outside to an inviting retreat designed to unwind or entertain, with a covered patio, resort-style pool, and hot tub. Sugar Mill Pond's health club, pond, neighborhood pool, park, restaurants, shops, grocery, schools, and medical facilities are all just minutes away.101 Tortola Lane is a home with thoughtful spaces, timeless character, and a setting that truly allows you to enjoy the best of Sugar Mill Pond. Come experience it for yourself.
- Listing Status:
- Active
- Data Last Updated:
- October 5, 2026 at 4:06AM
- Listing Office:
- Compass : 337-233-9700
- Listing Agent:
- Isabelle Beaullieu : 337-451-7696
- MLS ID:
- 2600008946
- General: LightingOutdoor
- Style: Traditional
- Other Structures: Covered
- Pool: GuniteIn Ground
- Parking: Garage Faces RearGarageParking spaces: 2
- Roofing: Composition
- Windows: Double Pane Windows
- General: Brick VeneerHardiPlank TypeStuccoBrickFrame1Slab
- Road/Access: City StreetPaved
- HOA Amenities: ManagementPoolRecreation FacilitiesMaintenance Grounds410.0Quarterly
- Originating MLS: RAA
- School District: Lafayette Parish
- County: Lafayette
- Zoning: LOT B-121 SUGAR MILL POND PHASE I6127817
- Fencing: BrickWood
- Utilities: Elec: SLEMCOElectricity on Property
- Sewer: Public Sewer
- Source: RAA
This listing courtesy of Isabelle Beaullieu , Compass
Monthly Payment
- Principal & Interest $
- Property Taxes $
- Home Insurance $
- VA Funding Fee $

 New - 2 days ago