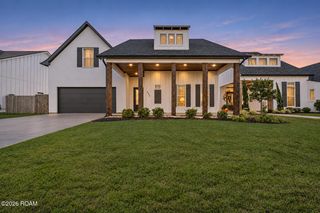
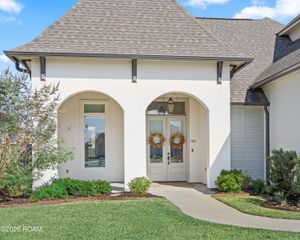
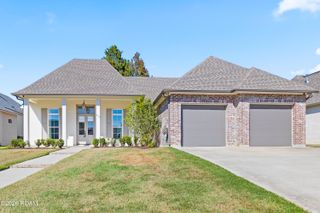
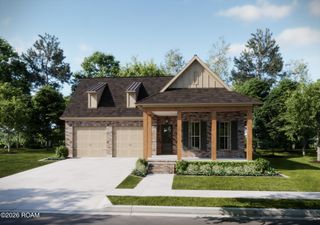
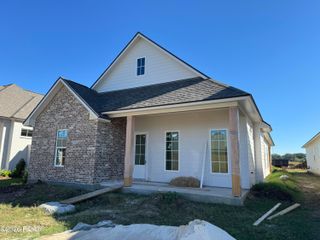
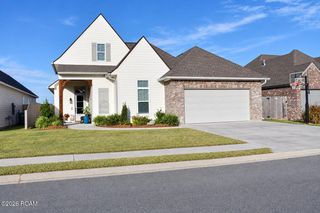
210 Big Lake Run, Youngsville, LA 70592
- 4 beds |
- 3 baths |
- 2,589 sqft
 Single-Family Home
 Built in 2006
 8,276sqft lot
 2 car garage
 $213/sqft
 Listed 21 days ago
Property Description
Lakefront Living in Youngsville! Quality and charm greet you the moment you step inside this beautiful 4-bedroom, 3-bath single-story home. The well-planned 3-way split, open floor plan offers three spacious guest bedrooms--one with its own en-suite bath, a large open dining area, walk-in pantry, and a laundry room complete with sink and abundant storage. The kitchen blends beauty and function with a gas range, quartz countertops, and custom cabinetry with white oak accents, all overlooking the great room and its stunning lake view. The private master suite is a true retreat, featuring a unique ceiling treatment, dual vanities with a linen cabinet, freestanding soaking tub, custom-tiled shower, private toilet closet, and an oversized walk-in closet. Step outside to your own outdoor living and grilling kitchen, complete with a fireplace to soak in the gorgeous lake views--perfect for relaxing or entertaining year-round.
- Listing Status:
- Active
- Date Added:
- November 2, 2026
- Data Last Updated:
- November 19, 2026 at 5:40AM
- Listing Office:
- Dwight Andrus Real Estate Agency, LLC : 337-534-0900
- Listing Agent:
- Matt Andrus : 337-288-1584
- MLS ID:
- 200JCP
- General: LightingOutdoor GrillPrivate YardStorageGas GrillOutdoor Kitchen
- Style: Traditional
- Parking: Attached GarageGarage Door OpenerGarage Faces FrontParking spaces: 4
- Roofing: CompositionShingle
- Windows: Double Pane WindowsInsulated WindowsScreens
- General: BrickFrameHardiPlank TypeBrick VeneerOneSlab
- Road/Access: City Street
- HOA Amenities: Management500.0Annually
- Golf: Other
- Originating MLS: ROAM MLS
- School District: Lafayette Parish
- County: Lafayette
- Zoning: R1ALot L-21 Detente Lakes (60X135)6168082
- View: Park/GreenbeltLakePond
- Fencing: PartialWood
- Utilities: Cable AvailableElectricity ConnectedNatural Gas ConnectedSewer ConnectedUnderground UtilitiesWater ConnectedInternet AvailablePhone AvailableCircuit Breakers
- Water: Public
- Sewer: Public Sewer
- Source: ROAM MLS
This listing courtesy of Matt Andrus , Dwight Andrus Real Estate Agency, LLC
Monthly Payment
- Principal & Interest $
- Property Taxes $
- Home Insurance $
- VA Funding Fee $