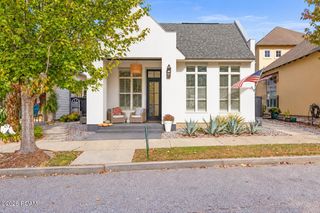
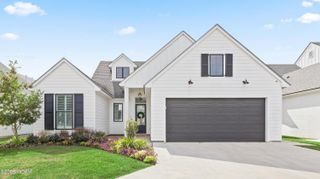
104 Cedar Lake Drive, Youngsville, LA 70592
- 5 beds |
- 4 baths |
- 2,560 sqft
 Single-Family Home
 Built in 2022
 0.28acre lot
 2 car garage
 $231/sqft
 Listed 7 days ago
Property Description
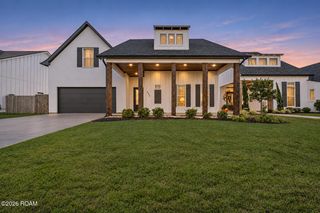
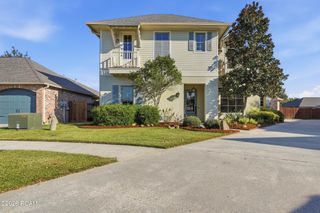
Do not miss this Youngsville show stopper. Just minutes from the Sports complex and walkable to the parade route, this 5 bedroom 3 and a half bath like new home is truly one of a kind. Perfectly positioned on one of the largest lots in the neighborhood, directly across from the community pool, the home enjoys beautiful pool and pond views. Inside, thoughtfully curated finishes create a refined yet inviting atmosphere. The beautifully appointed kitchen features elegant white Café appliances and a spacious walk-in pantry, seamlessly combining statement-making style with everyday functionality. A dedicated office area offers a polished space to work from home. Outdoor living truly sets this home apart, with three distinct spaces designed for relaxing and entertaining. Host unforgettable evenings around the hibachi grill, enjoy direct patio access from the primary suite, or offer guests their own private outdoor retreat with a patio adjoining a downstairs guest suite. The fifth bedroom is equally impressive, featuring a private balcony overlooking the picturesque surroundings and a Murphy bed that effortlessly transforms the space into a stylish lounge, home office, or guest retreat. A tankless water heater adds modern convenience to this thoughtfully designed residence. From poolside views and designer details to private outdoor escapes and parade-day celebrations, this home captures the very best of Youngsville living.
- Listing Status:
- Active
- Date Added:
- November 12, 2026
- Data Last Updated:
- November 19, 2026 at 4:39AM
- Listing Office:
- Coldwell Banker Trahan Real Estate Group : 337-993-1414
- Listing Agent:
- Tiffany Burns : 337-257-3156
- MLS ID:
- 200UFC
- General: Built-in BarbecueLightingOutdoor GrillPrivate YardSmart Camera(s)/RecordingOutdoor Kitchen
- Style: TraditionalFrench Provincial
- Parking: Attached GarageDrivewayGarage Door OpenerGarage Faces Front
- Roofing: Composition
- Windows: Window Treatments
- General: BrickHardiPlank TypeStuccoOne and One HalfSlab
- Road/Access: City Street
- HOA Amenities: AccountingCommon Area MaintenancePool600.0Annually
- Golf: Street LightsSidewalksClose to Shopping CenterWater Access
- Originating MLS: ROAM MLS
- School District: Lafayette Parish
- County: Lafayette
- Zoning: ResidentialLot 47 Cypress Gardens6154862
- View: NeighborhoodPondPool
- Fencing: Wood
- Utilities: Cable AvailableNatural Gas AvailableWater AvailableInternet AvailableCircuit Breakers
- Water: Public
- Sewer: Public Sewer
- Source: ROAM MLS
This listing courtesy of Tiffany Burns , Coldwell Banker Trahan Real Estate Group
Monthly Payment
- Principal & Interest $
- Property Taxes $
- Home Insurance $
- VA Funding Fee $