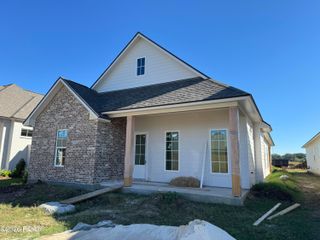
710 Harbor Road, Youngsville, LA 70592
- 4 beds |
- 4 baths |
- 2,500 sqft
 Single-Family Home
 Built in 2013
 0.5acre lot
 3 car garage
 $224/sqft
 Listed 23 days ago
Property Description
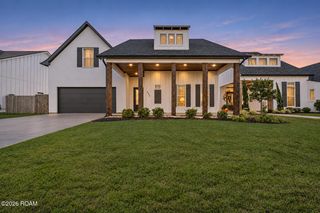
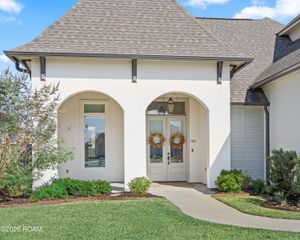
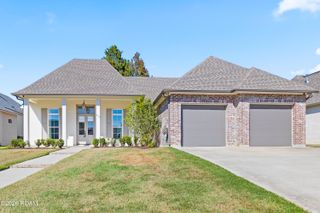
Across from Palfrey Park in Sugar Mill Pond, this one owner custom built home pairs a bright, perfect mix of traditional and modern interiors with inviting outdoor living spaces with a very nice front porch and oversized and extended tiled back patio and a 3 car garage plenty to park SUV, Trucks, and Gold Cart. Fresh interior and exterior paint, new upstairs flooring, updated light fixtures, and newly tiled front and rear porches give the home a refreshed feel. The light-filled living room features tall vaulted ceilings, plantation shutters, and a beautiful central fireplace. With 4 bedrooms and 3.5 baths and OFFICE space, the spacious layout also includes a pantry and thoughtfully added storage closets. There is so many storage closets upstairs to store holiday and crafts. Seller has Renovated a couple years ago and added Bunk beds to the Guest Suite upstairs with an Ensuite Bath. They also LVP all upstairs in all bedrooms. Outside, the generous rear patio features a second fireplace for relaxed evenings and outdoor entertaining. Great Yard with plenty of room for a pool or if you have pets. Walk to nearby favorites including El Paso, Rouses, and Andy's, Phin Coffee or enjoy Sugar Mill Pond's parks, ponds, green spaces, Gym, and community gathering spots. From your front porch next to Palfrey Park to evenings beside the patio fireplace, 710 Harbor Road brings the neighborhood lifestyle home. Lender is offering a FREE Appraisal and up to 3K towards buyers closing costs.
- Listing Status:
- Active
- Date Added:
- October 28, 2026
- Data Last Updated:
- November 19, 2026 at 5:40AM
- Listing Office:
- Lulu David Real Estate Co LLC : 337-296-3643
- Listing Agent:
- Lulu David : 337-296-3643
- MLS ID:
- 200HCH
- General: LightingPrivate Yard
- Style: ModernTraditionalCoastal
- Parking: Alley AccessAccessible ParkingGarage Door OpenerGarage Faces RearGolf Cart GarageParking spaces: 3
- Roofing: Composition
- Windows: Double Pane WindowsShutters
- General: FrameHardiPlank TypeStuccoTwoSlab
- Road/Access: City Street
- HOA Amenities: Maintenance GroundsMaintenance StructureSecurityCommon AreaCommon Area MaintenanceRecreation FacilitiesPool410.0Quarterly
- Golf: CurbsParkPlaygroundStreet LightsSidewalksClubhouseFitness CenterClose to LibraryClose to Medical FacilityClose to Public TransportationClose to Shopping Center
- Originating MLS: ROAM MLS
- School District: Lafayette Parish
- County: Lafayette
- Zoning: LOT F-17 SUGAR MILL POND PH 5-B (41.81X120.22X41.63X116.33)6147787
- View: Trees/WoodsNeighborhood
- Fencing: FullPrivacyWood
- Utilities: Cable AvailableFiber AvailableNet Meter
- Water: Public
- Sewer: Public Sewer
- Source: ROAM MLS
This listing courtesy of Lulu David , Lulu David Real Estate Co LLC
Monthly Payment
- Principal & Interest $
- Property Taxes $
- Home Insurance $
- VA Funding Fee $

 New - 2 days ago