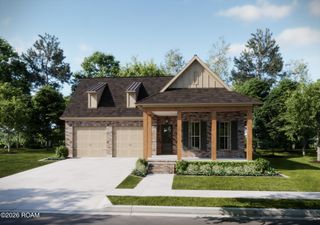
107 Amsterdam Avenue, Youngsville, LA 70592
- 4 beds |
- 2 baths |
- 2,283 sqft
 Single-Family Home
 Built in 2024
 7,405sqft lot
 2 car garage
 $210/sqft
 Listed 20 days ago
Property Description
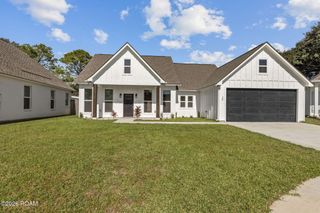
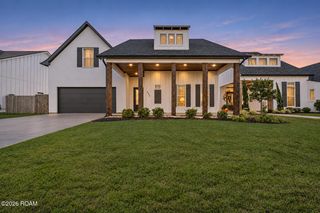
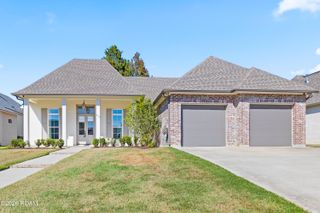
This isn't a builder-basic home. At 2,283 sq ft with 4 bedrooms and 2 baths, it's full of upgrades you'd pay thousands to add yourself. Ceilings soar from 10 to 12 feet, giving every room an open, airy feel. The kitchen is the showstopper. It has tall cabinets with crown molding, decorative glass-front uppers, and a custom wood-accent range hood. Both the upper and lower cabinets are lit. You also get quartz countertops, a gas range, Champagne Bronze hardware, and a navy island with a built-in microwave drawer. An antique solid-wood pantry door adds character you won't find in new construction. Reclaimed wood beams frame the openings between rooms. Picture-frame wainscoting dresses up the dining area, and crown molding runs throughout. The living room has a tray ceiling and tall windows that fill the space with natural light. Custom window treatments throughout include plantation shutters and motorized blinds. All four bedrooms feature a custom accent wall, from paneled to board-and-batten to wood-slat designs. The primary retreat adds a tray ceiling and a peaceful backyard view. Outside, the brick-and-siding exterior has a cedar-post front porch, a two-car garage, gutters, and landscaped beds. The privacy-fenced backyard backs up to open green space, so there are no rear neighbors and you get sunset views. Schedule your showing today!
- Listing Status:
- Active
- Date Added:
- October 30, 2026
- Data Last Updated:
- November 19, 2026 at 3:42AM
- Listing Office:
- Choice Realty : 337-258-0235
- Listing Agent:
- C. Leigh Ann Meche : 337-258-0235
- MLS ID:
- 200ICK
- General: Built-in BarbecueLightingOutdoor GrillPrivate YardGas GrillOutdoor KitchenRain Gutters
- Style: TraditionalModern Farmhouse
- Parking: Attached GarageGarage Door OpenerGarage Faces FrontParking spaces: 4
- Roofing: CompositionGableHip
- Windows: Double Pane Windows
- General: BrickFrameHardiPlank TypeOneSlab
- Road/Access: City Street
- HOA Amenities: Maintenance GroundsAccountingCommon Area MaintenanceMaintenance of Subdivision EntryManagement650.0Annually
- Golf: CurbsStreet LightsSidewalksClose to Shopping CenterWater Access
- Originating MLS: ROAM MLS
- School District: Lafayette Parish
- County: Lafayette
- Zoning: ResidentialLot 41 Mon Cherie Subd (60X120) (7200.00 Sq Ft)6173339
- View: NeighborhoodPasture
- Fencing: PrivacyWood
- Utilities: Cable AvailableNatural Gas ConnectedFiber ConnectedFiber AvailableCircuit Breakers
- Water: Public
- Sewer: Public Sewer
- Source: ROAM MLS
This listing courtesy of C. Leigh Ann Meche , Choice Realty
Monthly Payment
- Principal & Interest $
- Property Taxes $
- Home Insurance $
- VA Funding Fee $

 New - 1 day ago