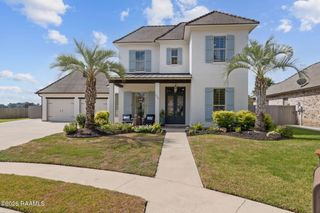
136 Robicheaux Road, Broussard, LA 70518
- 4 beds |
- 4 baths |
- 2,832 sqft
 Single-Family Home
 Built in 2024
 0.63acre lot
 3 car garage
 $300/sqft
 Listed 1 month ago
Property Description
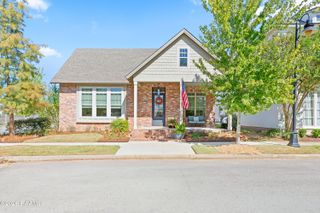
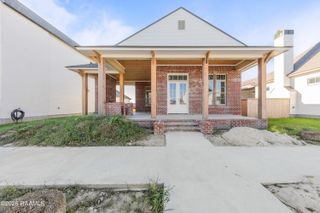
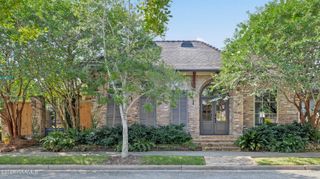
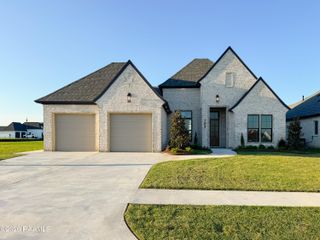
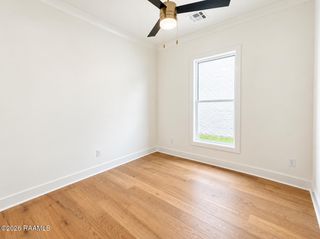
Custom built and thoughtfully designed, this one-story home offers 2,832 square feet of living area with 4 bedrooms, 3.5 baths and a 3-car garage, all situated on approximately .63 acre in a peaceful country setting.Custom design touches and designer lighting are found throughout. The spacious kitchen features a natural gas cooktop, abundant cabinetry, walk-in pantry and dedicated storage that keeps small appliances tucked away yet easily accessible. A built-in bar with wine refrigerator adds to the home's entertaining appeal.The primary suite includes a beautifully appointed bath with double vanities, a makeup vanity and soaking tub. The large laundry room is conveniently located adjacent to the primary closet and features custom utility drawers and cabinetry. A dedicated office provides additional flexibility.An enclosed, climate-controlled patio with fireplace and sliding doors creates a comfortable year-round living space and opens to the backyard. A SONOS sound system with speakers throughout the home and back patio carries the entertainment outdoors.The backyard features an in-ground pool with both heater and chiller and an outdoor kitchen complete with BBQ pit, sink, countertop and island seating.The home is also wired to accommodate a generator, allowing the next owner to purchase a compatible unit and have it connected.Thoughtful design, exceptional storage, indoor and outdoor entertaining spaces, and a beautiful country setting make 136 Robicheaux Road one you won't want to miss.
- Listing Status:
- Active
- Data Last Updated:
- November 18, 2026 at 12:06AM
- Listing Office:
- Real Broker, LLC : 337-534-0555
- Listing Agent:
- Carrie H Theard : 337-371-6446
- MLS ID:
- 2600009196
- General: Outdoor GrillOutdoor Kitchen
- Style: Traditional
- Other Structures: CoveredOpen
- Pool: GuniteIn Ground
- Parking: Parking spaces: 3
- Roofing: Composition
- Windows: Window TreatmentsDouble Pane Windows
- General: Brick VeneerHardiPlank TypeFrame1Slab
- Road/Access: City Street
- Originating MLS: RAA
- School District: Lafayette Parish
- County: Lafayette
- Zoning: LOT 2B-1 SEC 33 T10S R5E (0.630 AC)(2022-45066 PLAT)6175369
- Fencing: PartialWood
- Utilities: Elec: SLEMCOElectricity on Property
- Sewer: Septic Tank
- Source: RAA
- Exclusions: Other - See Remarks
This listing courtesy of Carrie H Theard , Real Broker, LLC
Monthly Payment
- Principal & Interest $
- Property Taxes $
- Home Insurance $
- VA Funding Fee $