103 Summit Heights Dr, Youngsville, LA 70592
- 4 beds |
- 3 baths |
- 2,648 sqft
 Single-Family Home
  Built in 2026
  10,019sqft lot
 2 car garage
  $270/sqft
  Listed 12 days ago
Property Description
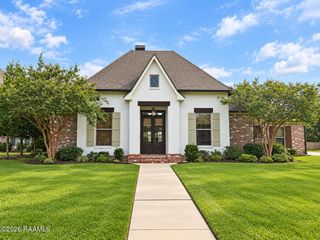
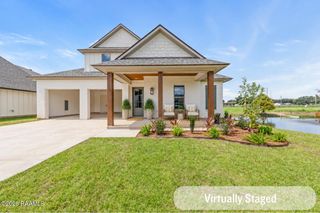
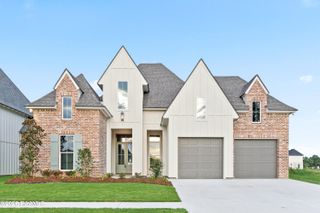
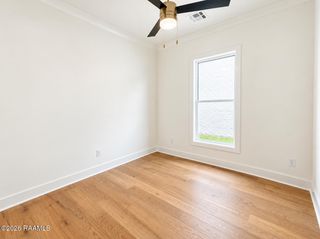
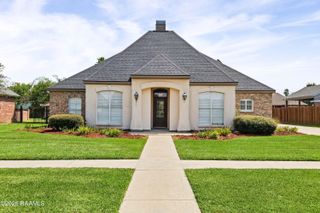
Welcome home to where thoughtful design and exceptional craftsmanship come together to create a home that truly stands out. Situated on a 68' wide by 150' deep lot. From the moment you step inside, you'll be welcomed by an elegant barrel arch in the foyer with stone and a spacious floor plan that lives much larger than its footprint. This beautifully crafted home built by Platinum Homes features 4 bedrooms and 3 bathrooms, showcasing the quality and attention to detail the builder is known for. Just inside the garage entry, you'll find a private office complete with a window, along with a stylish drop zone featuring wainscot and hooks to keep everyday essentials organized and the oversized utility room complete with a sink. The gourmet kitchen is complete with a 36' gas range and a hidden pantry. The primary suite is ideally situated just at the rear of the home. All of the bedrooms include walk-in closets and two other storage closets provides even more space to keep things tucked away. Designed for both relaxing and entertaining, the oversized covered back porch overlooks a generous backyard featuring an outdoor kitchen and cozy fireplace--perfect for hosting year-round. Residents will also enjoy a community pool, coming soon, along with three scenic neighborhood ponds to explore and enjoy. Owner/Agent
- Listing Status:
- Active
- Data Last Updated:
- October 5, 2026 at 3:08AM
- Listing Office:
- Compass : 337-233-9700
- Listing Agent:
- Laurie C Huff : 337-315-0329
- MLS ID:
- 2600008886
- General: Outdoor GrillOutdoor KitchenLighting
- Style: Traditional
- Other Structures: CoveredOpen
- Parking: GarageGarage Faces FrontParking spaces: 2
- Roofing: Composition
- Windows: Double Pane Windows
- General: Brick VeneerHardiPlank TypeFrame1Slab
- Road/Access: City StreetPaved
- HOA Amenities: ManagementPoolRecreation FacilitiesTaxesAccountingElectricityMaintenance GroundsInsuranceLegalUtilitiesPest ControlRepairs/MaintenanceServicesSewerWater900.0
- Originating MLS: RAA
- School District: Lafayette Parish
- County: Lafayette
- Zoning: Lot 102 Southern Trails6183200
- Utilities: Elec: SLEMCOElectricity on Property
- Sewer: Public Sewer
- Source: RAA
This listing courtesy of Laurie C Huff , Compass
Monthly Payment
- Principal & Interest $
- Property Taxes $
- Home Insurance $
- VA Funding Fee $

 New - 2 days ago