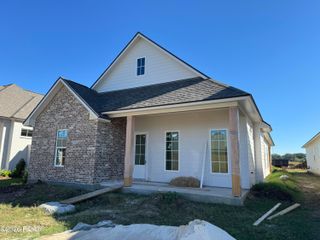
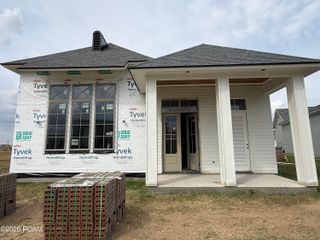
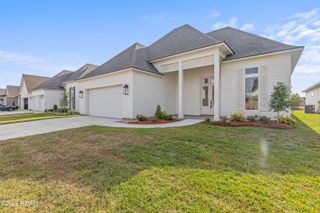
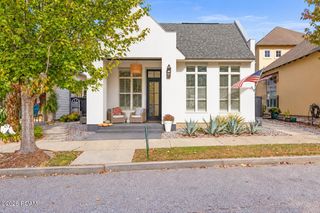
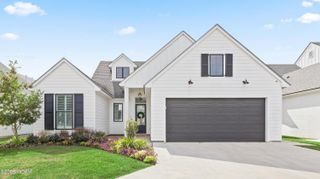
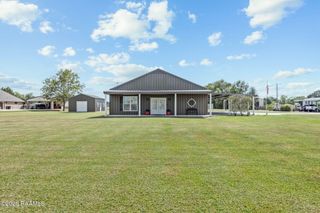
105 Silverbrook Lane, Youngsville, LA 70592
- 3 beds |
- 3 baths |
- 2,261 sqft
 Single-Family Home
 Built in 2026
 9,583sqft lot
 2 car garage
 $275/sqft
 Listed 1 month ago
Property Description
Welcome to this stunning new construction by Van Alan Homes, perfectly situated on a pond lot in Southern Trails. Thoughtfully designed with elevated finishes throughout, this 3-bedroom, 2.5-bath home features a desirable split floor plan, beautiful hardwood floors, Daneberg custom cabinetry, quartzite countertops, and designer-selected details that give the home a refined yet inviting feel. The spacious kitchen flows effortlessly into the living areas and includes a walk-in pantry, dry bar, and custom cabinetry designed for both function and entertaining. A true dining room offers the perfect space for hosting family and friends. In addition to the three bedrooms, the home also features a separate dedicated room ideal for a home office, study, or flex space. The private primary suite is a true retreat, complete with two separate walk-in closets and a luxurious standalone soaking tub positioned to overlook the pond. A painted brick arch adds architectural character and warmth to the home's interior. Outdoor living is equally impressive with a covered patio featuring a full outdoor kitchen and fireplace, all overlooking the peaceful pond--ideal for entertaining or relaxing year-round. Scheduled for completion and move-in by the end of October, this beautiful home will be ready just in time to settle in and enjoy the holiday season.
- Listing Status:
- Active
- Date Added:
- November 5, 2026
- Data Last Updated:
- November 19, 2026 at 7:41AM
- Listing Office:
- Real Broker, LLC : 337-534-0555
- Listing Agent:
- Jalyn Dyer Plaisance : 337-356-2285
- MLS ID:
- 2600009454
- General: LightingOutdoor Kitchen
- Style: Traditional
- Parking: Garage Door OpenerGarage Faces Front
- Roofing: Composition
- Windows: Double Pane Windows
- General: BrickStuccoOneSlab
- Road/Access: Paved
- Golf: Park
- Originating MLS: ROAM MLS
- School District: Lafayette Parish
- County: Lafayette
- Zoning: LOT 127 Southern Trails6183225
- View: Other
- Fencing: PrivacyWood
- Utilities: Cable Available
- Water: Public
- Sewer: Public Sewer
- Source: ROAM MLS
This listing courtesy of Jalyn Dyer Plaisance , Real Broker, LLC
Monthly Payment
- Principal & Interest $
- Property Taxes $
- Home Insurance $
- VA Funding Fee $