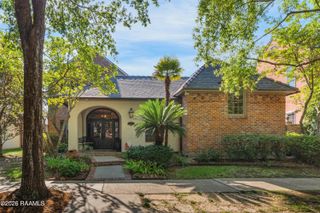
109 N Lemans Street, Lafayette, LA 70503
- 3 beds |
- 4 baths |
- 2,994 sqft
 Single-Family Home
 Built in 1998
 0.35acre lot
 2 car garage
 $342/sqft
 Listed 15 days ago
Property Description
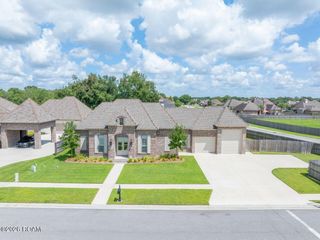
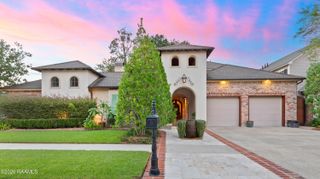
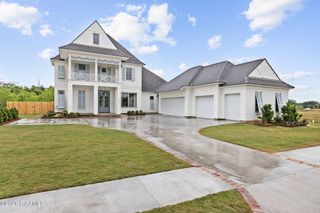
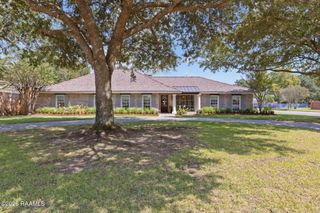
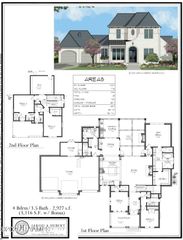
A rare architectural gem centrally located in one of Lafayette's most coveted areas. Designed by renowned architect Kevin Gossen and masterfully constructed by Mark LaBorde, this exquisite European-style home is a timeless treasure that seamlessly blends historic elegance with modern luxury. Extensive renovations in 2022 and major mechanical updates in late 2026 ensure the home is in pristine, turn-key condition. Step inside to find a sophisticated interior defined by long-leaf wood floors, antique beams, elaborate crown molding, and gorgeous chandeliers and mirrors. The classic floor plan features a gracious foyer, formal living and dining rooms, and an inviting keeping area that flows effortlessly into the updated designer kitchen. A chef's dream, the kitchen boasts Zelige tile backsplashes, undercounter electrical outlets, double ovens, an underground water filtration system, a butler's pantry, and a custom cypress hood with upgraded ventilation over the five-burner gas stove. For entertaining, a custom bar serves all areas with ease. The primary retreat offers a true sanctuary, complete with dual bathrooms and walk-in closets, a state-of-the-art steam shower, a freestanding soaking tub, and exquisite European vanity areas. Outside, the meticulously landscaped front and rear courtyards evoke the charm of the European countryside, featuring timeless fountains with recently replaced pumps, operable shutters, copper gutters, and updated outdoor lighting. The fully fenced backyard offers a blank canvas for a future pool, playground, or your heart's desire. Additional luxury conveniences include a cooled garage equipped with a TV, extensive storage closets, abundant parking, and rear yard access. With a brand-new roof installed in October 2026, this one-of-a-kind property provides the ultimate peace of mind. Don't miss this Fabulous Opportunity.
- Listing Status:
- Active
- Date Added:
- November 11, 2026
- Data Last Updated:
- November 19, 2026 at 7:41AM
- Listing Office:
- Compass : 337-233-9700
- Listing Agent:
- Merrick Valentino : 337-288-3987
- MLS ID:
- 200MWZ
- General: Awning(s)Built-in BarbecueEntry FlatLightingOtherPrivate YardSmart Camera(s)/RecordingStorageEntry Flat or Ramped AccessRain GuttersGarage(s)Storage
- Style: AcadianFrench Provincial
- Other Structures: Garage(s)Storage
- Parking: Additional ParkingAttached GarageAccessible ParkingConcreteDrivewayOff StreetGarage Faces SideCovered
- Roofing: AsphaltCompositionShingleEnergy Star RatedHip
- Windows: Double Pane WindowsInsulated WindowsShuttersStorm Window(s)Window TreatmentsWood Frames
- General: BrickFrameStuccoWood SidingTwoSlab
- Road/Access: City Street
- Originating MLS: ROAM MLS
- School District: Lafayette Parish
- County: Lafayette
- Zoning: ResidentialLot 5 Beau Carre Subdivision6023200
- View: Trees/WoodsNeighborhood
- Fencing: FullMasonryPartialPrivacyWoodGateBrickSecurity
- Utilities: Cable AvailableElectricity AvailableElectricity ConnectedNatural Gas AvailableSewer AvailableFiber ConnectedCircuit Breakers
- Water: Public
- Sewer: Public Sewer
- Source: ROAM MLS
This listing courtesy of Merrick Valentino , Compass
Monthly Payment
- Principal & Interest $
- Property Taxes $
- Home Insurance $
- VA Funding Fee $