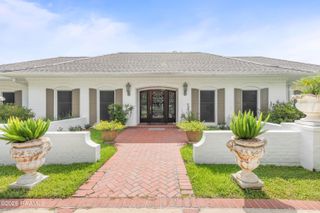
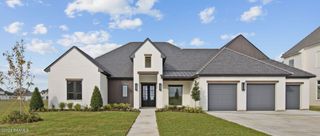
311 Stony Trek Drive, Youngsville, LA 70592
- 4 beds |
- 4 baths |
- 3,234 sqft
 Single-Family Home
  Built in 2024
  0.48acre lot
 3 car garage
  $318/sqft
  Listed 19 days ago
Property Description
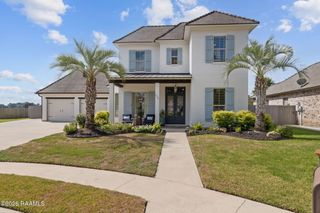
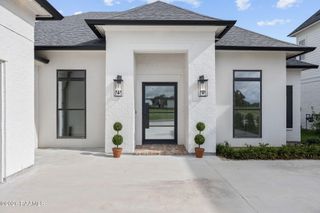
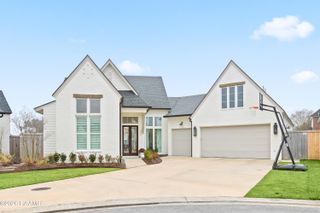
Welcome to a rare expression of custom luxury in Le Jardin d'Abel, where refined Southern character meets elevated modern living. Completed in 2024 by acclaimed Acadiana Home Builders, this exceptional 4-bedroom, 3.5-bath residence spans 3,234 square feet on an expansive 0.48-acre homesite. A striking 10-foot custom iron entry opens to soaring cathedral ceilings and reclaimed antique beams, establishing an atmosphere of timeless distinction. At the heart of the home, the chef's kitchen showcases a dramatic 9-foot quartzite island, genuine quartzite countertops, custom cabinetry with illuminated upper and lower accents, Cafe appliances, dual ranges and a professional six-burner gas cooktop. A sophisticated butler's pantry, generous laundry room and private office with custom built-ins add effortless functionality. The primary suite is a serene private sanctuary, appointed with a spa-inspired shower clad in premium Anatolia natural stone, custom white-oak cabinetry, an MTI soaking tub, integrated bidet toilet and an oversized walk-in closet. Two additional bedrooms share an impeccably finished Jack-and-Jill bath with custom white-oak cabinetry. Every detail reflects thoughtful luxury, including two fireplaces, Sonos surround sound, custom window treatments, interior and exterior security cameras, a tankless water heater, water-softening and reverse-osmosis systems, and wiring for a future Generac generator. Designed for memorable entertaining, the covered outdoor living area features a fireplace, built-in gas grill, double burner, refrigerator and sink. Professionally illuminated landscaping, flower-bed irrigation, an eight-foot privacy fence, insulated garage doors and backyard vehicle access complete the offering. With exceptional craftsmanship, sophisticated technology and seamless indoor-outdoor living, this distinguished residence represents a rare opportunity in Le Jardin d'Abel.
- Listing Status:
- Active
- Data Last Updated:
- October 5, 2026 at 6:08AM
- Listing Office:
- Falaya, LLC : 225-416-6130
- Listing Agent:
- Barret Blondeau : 225-416-6130
- MLS ID:
- 2600008654
- Style: Acadian
- Parking: AssignedParking spaces: 3
- Roofing: Composition
- General: HardiPlank Type1Slab
- Road/Access: City StreetPaved
- HOA Amenities: 50.0Monthly
- Originating MLS: RAA
- School District: Lafayette Parish
- County: Lafayette
- Zoning: Lot 22 of Le Jardin d'Abel6168386
- Fencing: FullWood
- Utilities: Elec: CityElectricity on Property
- Sewer: Public Sewer
- Source: RAA
This listing courtesy of Barret Blondeau , Falaya, LLC
Monthly Payment
- Principal & Interest $
- Property Taxes $
- Home Insurance $
- VA Funding Fee $