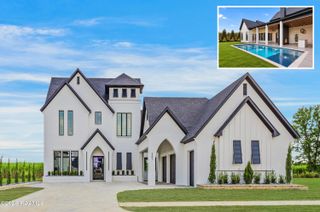
307 Sunset Palm Court, Youngsville, LA 70592
- 4 beds |
- 4 baths |
- 3,215 sqft
 Single-Family Home
 Built in ——
 0.26acre lot
 3 car garage
 $311/sqft
 Listed 1 year ago
Property Description
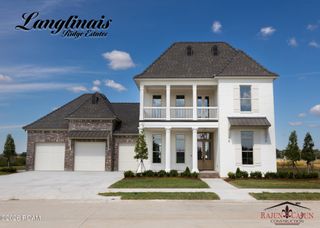
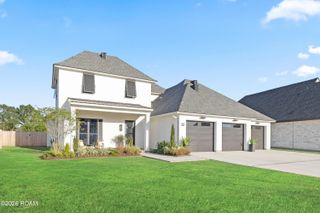
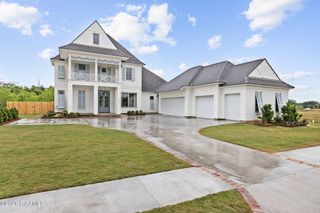
Southern sophistication meets transitional elegance in this beautifully designed 4-bedroom, 3.5-bath home by Jeff Wood, located in the highly sought-after Sabal Palms Subdivision. This single-story, triple-split floor plan offers timeless charm with antique ceiling beams, a paneled foyer, and a floor-to-ceiling stone fireplace that anchors the spacious living area. Natural light pours in through encased windows, showcasing the outdoor kitchen and fireplace—perfect for entertaining on crisp evenings. The gourmet kitchen is a true showpiece with a custom plaster vent hood, quartz countertops, upgraded appliances, and stylish finishes that even the most discerning chef will admire. The formal dining room is ready to host every holiday and celebration. The primary suite is a private retreat featuring a bay window, exposed brick accent wall, luxurious soaker tub, custom shower, and a spacious dressing area with built-ins. Additional features include a mudroom, office nook, professional landscaping, full sod, and an 8-foot privacy fence. This home is luxury, redefined—crafted by one of the area's most prestigious builders.
- Listing Status:
- Active
- Date Added:
- February 2, 2026
- Data Last Updated:
- November 19, 2026 at 7:41AM
- Listing Office:
- Compass : 337-233-9700
- Listing Agent:
- Wendy McCombie : 337-277-0590
- MLS ID:
- 2500001542
- General: Outdoor Kitchen
- Style: Traditional
- Parking: Garage Door Opener
- Roofing: Composition
- General: BrickFrameHardiPlank TypeOneSlab
- Road/Access: City Street
- HOA Amenities: InsuranceMaintenance GroundsLegalManagement35.0Monthly
- Originating MLS: ROAM MLS
- School District: Lafayette Parish
- County: Lafayette
- Zoning: ResidentialLOT 6 SABAL SOUTH PH 1 (87X133.29X87X133.30)6177817
- Fencing: PrivacyWood
- Water: Public
- Sewer: Public Sewer
- Source: ROAM MLS
This listing courtesy of Wendy McCombie , Compass
Monthly Payment
- Principal & Interest $
- Property Taxes $
- Home Insurance $
- VA Funding Fee $

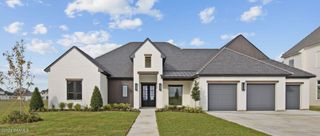
 New - 1 day ago