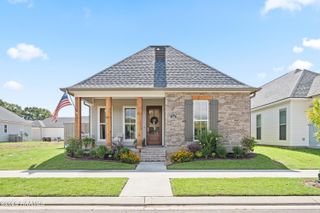
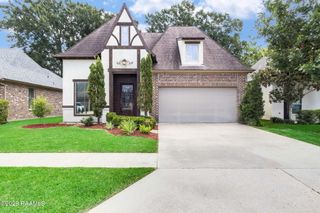
108 Sanctuary Lane, Lafayette, LA 70503
- 4 beds |
- 3 baths |
- 1,917 sqft
 Single-Family Home
  Built in 2022
  6,098sqft lot
 2 car garage
  $201/sqft
  Listed 1 month ago
Property Description
Welcome to this beautifully maintained, four year old home designed with both style and functionality in mind. From the moment you step inside, you'll be captivated by the custom accents and spacious living room with natural light, adding an airy feel to theheart of the home. The oversized ''leather'' granite island overlooks both the living area and the generous dining space, creating an open-concept layout ideal for gatherings. The kitchen is complete with stainless steel appliances, including the refrigerator,abundant cabinetry, a large walk-in pantry, and a laundry room equipped with washer and dryer.The primary suite features dual vanities, a relaxing soaking tub, a custom-tiled shower, and a spacious walk-in closet. Designer finishes and impressive countertops throughout the home add an elevated touch to every room.The three-way split floor plan offers both privacy and versatility, with durable tile and luxury vinyl wood plank flooring flowing seamlessly throughout. The fourth bedroom includes its own ensuite, making it perfect for guests, a mother-in-law suite, or aprivate home office.Step outside to enjoy the covered patio, complete with direct gas access for the grill and a charming swinging daybed, the perfect spot for morning coffee, or relax at the end of the day. The garage is equipped with a ''smart access'' app, allowing you to remotelyopen and close the garage from anywhere you might be.Situated on a quiet cul-de-sac street, this home also enjoys the added bonus of a neighborhood playground just across the street with secured park access for the Charleston Village residents. For added security this home is equipped with a security system, withsensors on all doors and windows, including breaker boxes for 3 non-accessible windows. Conveniently located only minutes from shopping, restaurants, and hospitals, this exceptional home combines comfort, convenience, and modern style in one perfect package.
- Listing Status:
- Active
- Data Last Updated:
- July 6, 2026 at 1:06PM
- Listing Office:
- Real Broker, LLC : 337-418-9700
- Listing Agent:
- Jan Terhune : 985-804-0714
- MLS ID:
- 2600004706
- General: Lighting
- Style: Traditional
- Other Structures: CoveredOpen
- Parking: GarageGarage Faces FrontParking spaces: 2
- Roofing: Composition
- Windows: Double Pane Windows
- General: Brick VeneerHardiPlank TypeFrame1Slab
- Road/Access: City StreetPaved
- HOA Amenities: ManagementAccountingMaintenance GroundsLegal110.0Quarterly
- Originating MLS: RAA
- School District: Lafayette Parish
- County: Lafayette
- Zoning: LOT 34 CHARLESTON VILLAGE6150862
- Utilities: Elec: SLEMCOElectricity on Property
- Sewer: Comm Sewer
- Source: RAA
This listing courtesy of Jan Terhune , Real Broker, LLC
Monthly Payment
- Principal & Interest $
- Property Taxes $
- Home Insurance $
- VA Funding Fee $

 New - 2 days ago