121 Beverly Drive, Lafayette, LA 70503
- 4 beds |
- 3 baths |
- 4,037 sqft
 Single-Family Home
  Built in 1957
  0.42acre lot
 —— car garage
  $130/sqft
  Listed 16 days ago
Property Description
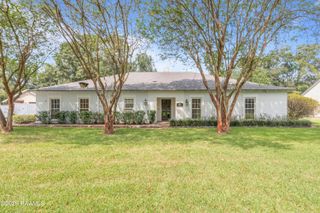
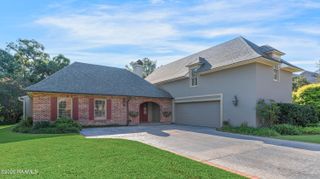
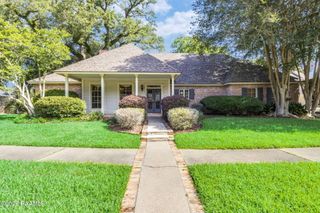
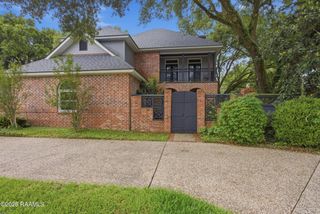
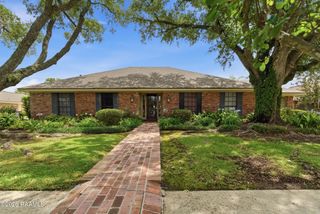
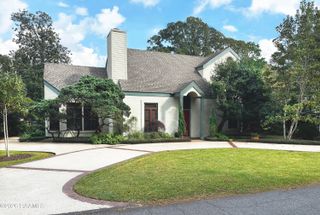
There is something unmistakably special about a home with character, and this Bendel Gardens residence has it in abundance. Set on a corner lot in the heart of Lafayette, this 4,037-square-foot home blends the architectural charm of 1957 with thoughtful updates and exceptional spaces for living and entertaining.Floor-to-ceiling windows fill the home with natural light, highlighting traditional parquet flooring and a striking double-sided fireplace. The showstopping kitchen features stone floors, granite countertops, an oversized island, abundant cabinetry, commercial-grade appliances and an industrial gas range. A dedicated entertainment room with a bar and space for a pool table makes gathering with friends effortless.The private primary retreat offers its own fireplace, cedar-lined closet and beautifully appointed bath. Outdoors, enjoy a covered patio, fully fenced backyard and masonry fire pit. With a new roof in 2026, recent HVAC improvements including a brand new unit, and a central location minutes from the Oil Center, UL Lafayette, Downtown, dining and shopping, this is Bendel Gardens living with character, space and exceptional value.
- Listing Status:
- Active
- Data Last Updated:
- October 5, 2026 at 3:08AM
- Listing Office:
- EXP Realty, LLC : 337-522-7554
- Listing Agent:
- Elaina Thrasher : 337-516-6391
- MLS ID:
- 2600008787
- General: Lighting
- Style: RanchTraditional
- Other Structures: Open
- Parking: Open
- Roofing: Composition
- Windows: Window TreatmentsWood Frames
- General: Brick VeneerFrame1Slab
- Road/Access: City Street
- Originating MLS: RAA
- School District: Lafayette Parish
- County: Lafayette
- Zoning: RESIDENTIALLOT 131 BENDEL GARDENS6072144
- Fencing: FullPrivacyWood
- Utilities: Elec: CityElectricity on Property
- Sewer: Public Sewer
- Source: RAA
This listing courtesy of Elaina Thrasher , EXP Realty, LLC
Monthly Payment
- Principal & Interest $
- Property Taxes $
- Home Insurance $
- VA Funding Fee $