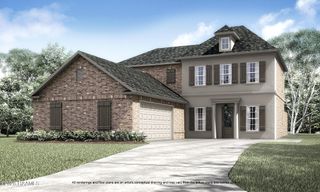
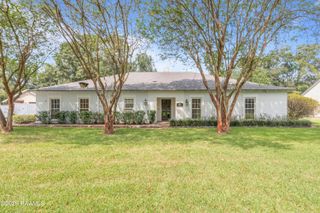
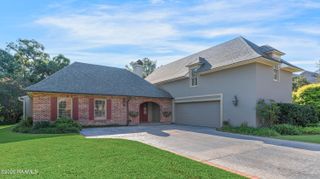
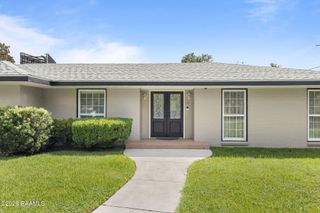
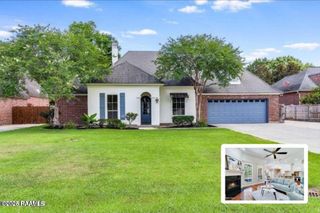
203 Autumn Oak Bend, Lafayette, LA 70508
- 4 beds |
- 4 baths |
- 3,910 sqft
 Single-Family Home
  Built in 1991
  0.28acre lot
 2 car garage
  $132/sqft
  Listed 4 months ago
Property Description
Experience the pinnacle of refined living in this Points of View residence, where nearly 4,000 square feet of meticulously designed space awaits. This home features four spacious bedrooms and four full baths, offering a versatile floor plan that includes a formal dining room, a cozy breakfast nook, and two distinct living areas perfect for both relaxation and grand hosting. The primary suite serves as a true sanctuary, complete with a spa-like bathroom and a generous walk-in closet, while an additional ensuite bedroom provides the ideal setup for guest accommodations. Every inch of the home exudes quality, boasting elegant granite countertops, and beautiful flooring throughout. Practicality meets luxury with a large walk-in pantry, a dedicated laundry room, and a two-car garage offering plenty of extra storage. Beyond the interior, the private, professionally landscaped backyard serves as an entertainer's paradise, featuring a built-in outdoor kitchen perfect for al fresco dining. Located in a vibrant neighborhood with exclusive access to a community pool and park, this home truly offers the perfect blend of comfort, style, and convenience.
- Listing Status:
- Active
- Data Last Updated:
- October 5, 2026 at 4:06AM
- Listing Office:
- Compass : 337-233-9700
- Listing Agent:
- Corey Fontenot : 337-501-4468
- MLS ID:
- 2600005032
- General: Outdoor GrillOutdoor KitchenLighting
- Style: Traditional
- Other Structures: Open
- Parking: AttachedGarageGarage Faces SideParking spaces: 2
- Roofing: Composition
- Windows: Double Pane Windows
- General: Brick VeneerVinyl SidingBrickFrame1Slab
- Road/Access: City StreetPaved
- HOA Amenities: PoolRecreation FacilitiesMaintenance GroundsRepairs/Maintenance650.0Annually
- Originating MLS: RAA
- School District: Lafayette Parish
- County: Lafayette
- Zoning: ResidentialLot 77 Points of View Tracts E & F6048148
- Fencing: FullPrivacyWood
- Utilities: Elec: CityElectricity on Property
- Sewer: Public Sewer
- Source: RAA
This listing courtesy of Corey Fontenot , Compass
Monthly Payment
- Principal & Interest $
- Property Taxes $
- Home Insurance $
- VA Funding Fee $