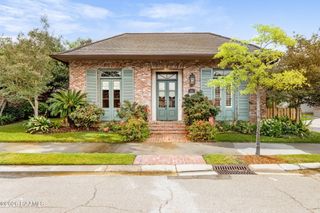
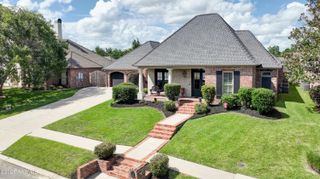
127 Woodsboro Drive, Lafayette, LA 70508
- 3 beds |
- 3 baths |
- 2,414 sqft
 Single-Family Home
  Built in ——
  5,227sqft lot
 2 car garage
  $304/sqft
  Listed 2 months ago
Property Description
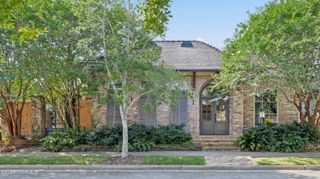
Custom-built by LA Classics, this single-level home in the Village of River Ranch combines quality construction with timeless design. The foundation was engineered using soil engineer recommendations with drill shafts, and the exterior walls and garage are insulated for added efficiency and comfort. Inside, heart pine floors, custom cypress cabinetry, triple crown molding, soaring ceilings, and abundant natural light create a warm, inviting interior.The kitchen features a large island, gas cooktop, separate wall oven, and ample storage, flowing into the spacious living and dining areas. A split floor plan provides privacy for the primary suite, while the two additional bedrooms each have access to their own full bathrooms. The primary suite overlooks the courtyard and includes dual vanities, a freestanding tub, separate shower, and a large walk-in closet.The enclosed New Orleans-style brick courtyard offers a covered patio, gas lanterns, and wrought iron gates, creating a private outdoor living space. Additional features include wide doorways, generous storage throughout, built-in cypress cabinetry, a large laundry room with extra storage and space for a second refrigerator, an insulated garage with built-in cabinetry and its own HVAC system, a professionally installed irrigation system, and a roof replaced in 2020. This well-maintained home offers the convenience of single-level living in one of Lafayette's most sought-after neighborhoods.
- Listing Status:
- Active
- Data Last Updated:
- October 5, 2026 at 7:07AM
- Listing Office:
- Hargroder Real Estate Group : 337-993-0495
- Listing Agent:
- Victoria Hargroder Emrick : 337-945-5519
- MLS ID:
- 2600006672
- General: Lighting
- Style: French
- Other Structures: CoveredOpen
- Parking: Parking spaces: 2
- Roofing: Composition
- Windows: Window TreatmentsDouble Pane WindowsWood Frames
- General: Brick VeneerFrame1Slab
- Road/Access: City Street
- HOA Amenities: ManagementPoolMaintenance GroundsTrash600.0Quarterly
- Originating MLS: RAA
- School District: Lafayette Parish
- County: Lafayette
- Zoning: ResidentialLOT A25 VILLAGE OF RIVER RANCH PHASE III (5448.0 SQ FT) (48X113.50)6109916
- Fencing: BrickPrivacy
- Utilities: Elec: CityElectricity on Property
- Sewer: Public Sewer
- Source: RAA
This listing courtesy of Victoria Hargroder Emrick , Hargroder Real Estate Group
Monthly Payment
- Principal & Interest $
- Property Taxes $
- Home Insurance $
- VA Funding Fee $