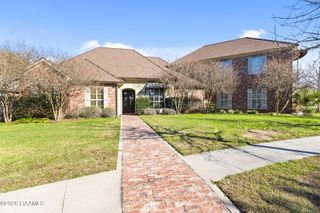
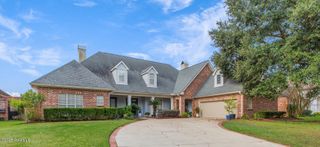
1420 Alice Drive, Lafayette, LA 70503
- 4 beds |
- 5 baths |
- 4,317 sqft
 Single-Family Home
  Built in 1982
  0.37acre lot
 3 car garage
  $156/sqft
  Listed 9 days ago
Property Description
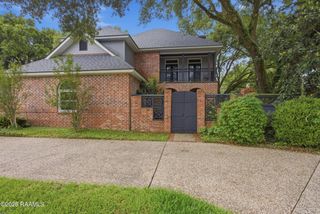
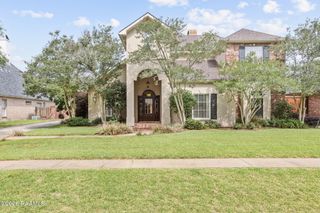
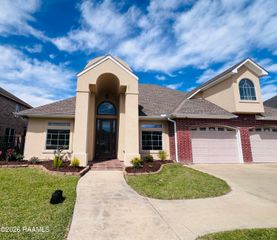
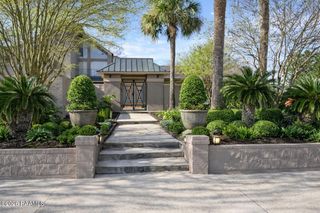
Custom mahogany front doors welcome you into 1420 Alice Drive, a beautifully updated home offering over 4,300 square feet on a spacious .37 acre lot in Lafayette's established Broadmoor area. Extensively remodeled, this 4 bedroom, 3 full 2 half bath home combines timeless character and thoughtful updates with plenty of room to spread out.Inside you'll find generous living spaces that are complimented by custom built-in cabinetry, a gas fireplace, and a spacious kitchen with quartz countertops. The primary suite features an exceptionally large closet, while the guest bedroom offers the privacy of its own en-suite bath. Upstairs, two additional bedrooms are connected by a dual bath, creating a thoughtful and functional layout across both levels. Built with South Louisiana living in mind, the whole-home generator is a standout feature. A rear-entry 3-car garage, covered porch, balcony, courtyard, mature landscaping, and irrigation system servicing the front flower beds round out the home's impressive list of features.Conveniently situated in the Broadmoor area, this home offers a combination of space, character, substantial updates, and practical features that are difficult to replicate.
- Listing Status:
- Active
- Data Last Updated:
- October 5, 2026 at 7:07AM
- Listing Office:
- Real Broker, LLC : 337-534-0555
- Listing Agent:
- Nadja Blanchard : 337-212-4038
- MLS ID:
- 2600009012
- General: BalconyOutdoor GrillLighting
- Style: AcadianTraditional
- Other Structures: DeckCovered
- Parking: Garage Faces RearAttachedGarageParking spaces: 3
- Roofing: Asbestos Shingle
- Windows: Window TreatmentsDouble Pane WindowsGarden Window(s)
- General: Brick VeneerHardiPlank TypeBrick2Slab
- Road/Access: City StreetPaved
- Originating MLS: RAA
- School District: Lafayette Parish
- County: Lafayette
- Zoning: Lot 104 Kingswood Park Sub Ext 1 (100X146.8X105 On Alice Dr)6068344
- Fencing: BrickPrivacyWood
- Sewer: Public Sewer
- Source: RAA
This listing courtesy of Nadja Blanchard , Real Broker, LLC
Monthly Payment
- Principal & Interest $
- Property Taxes $
- Home Insurance $
- VA Funding Fee $