100 Stone Creek Cove, Lafayette, LA 70508
- 4 beds |
- 6 baths |
- 4,424 sqft
 Single-Family Home
  Built in 2008
  —— sqft lot
  4 car garage
  $181/sqft
  Listed 8 months ago
Property Description
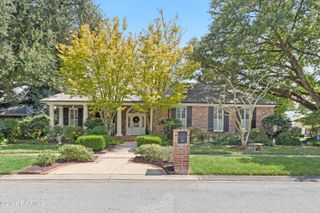
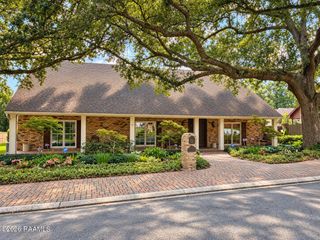
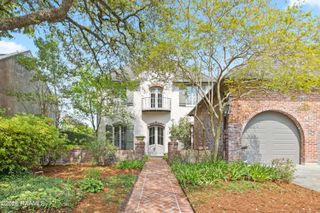
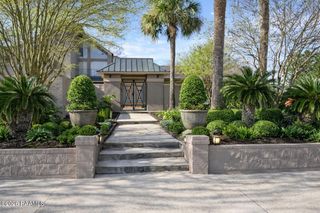
This impressive residence delivers both comfort and function. The main living space features beautiful inlay floors combining tile and wood, bricked archway, and beautiful beamed ceiling, creating a refined, yet relaxed space. The kitchen flows into a large keeping room or breakfast area with generous natural light. The kitchen is well equipped with a commercial-grade range with double ovens, six gas burners and griddle, Thermador built-in refrigerator and freezer, stainless appliances, cypress cabinetry, butler's pantry, slide-out spice storage, and a spacious walk-in pantry.The floor plan features two bedrooms downstairs and two upstairs, and each bedroom has access to its own private bath. Additional thoughtful touches include two laundry rooms (upstairs laundry has space for a fridge) positioned near the bedrooms, a study or hobby room attached to the primary suite, plantation shutters, antique pine flooring, cypress and pine accents, built-in central vacuum system, and three fireplaces.Outdoor living is equally appealing with a fully appointed outdoor kitchen with gas grill, refrigerator, granite counters, television wiring, and generous dining and lounge space overlooking a gunite pool with sun shelf, dual waterfalls, granite swim-up table, and dedicated pool bathroom. The property sits on a large corner lot and offers a four-car garage for exceptional storage and parking flexibility
- Listing Status:
- Active
- Data Last Updated:
- October 5, 2026 at 7:07AM
- Listing Office:
- EXP Realty, LLC : 337-522-7554
- Listing Agent:
- Nikki Wilson : 337-806-4121
- MLS ID:
- 2500007055
- General: BalconyOutdoor GrillOutdoor KitchenLightingKennel/Dog Run
- Style: FrenchTraditional
- Other Structures: CoveredOpen
- Pool: In Ground
- Parking: Garage Faces SideRV Access/ParkingParking spaces: 4
- Roofing: Composition
- Windows: Window TreatmentsDouble Pane Windows
- General: Brick VeneerFrame2Slab
- HOA Amenities: 300.0Annually
- Originating MLS: RAA
- School District: Lafayette Parish
- County: Lafayette
- Zoning: Lot 91 Boulder Creek PH2 T10SR4E6131724
- Fencing: FullPrivacyWoodGate
- Utilities: Elec: CityElectricity on Property
- Sewer: Public Sewer
- Source: RAA
This listing courtesy of Nikki Wilson , EXP Realty, LLC
Monthly Payment
- Principal & Interest $
- Property Taxes $
- Home Insurance $
- VA Funding Fee $