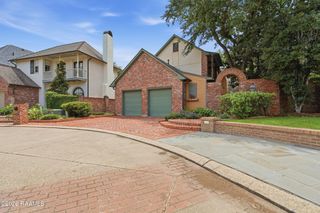
105 Gerriewood Lane, Lafayette, LA 70508
- 4 beds |
- 5 baths |
- 4,347 sqft
 Single-Family Home
  Built in 1997
  0.27acre lot
 2 car garage
  $207/sqft
  Listed 6 days ago
Property Description
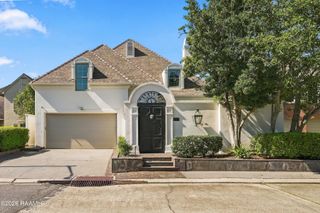
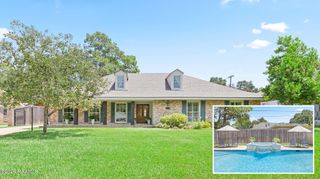
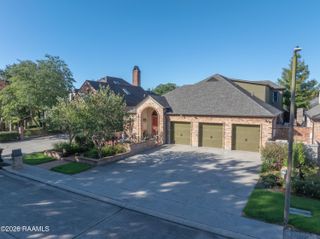
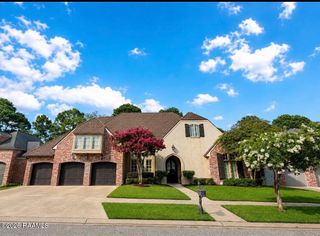
Southern charm and gracious living come together beautifully in this stately brick home, where grand columns, an inviting front porch, and a glowing gas lantern create an unforgettable first impression. Inside, rich wood floors laid on risers evoke the character of a classic antebellum-inspired home and flow throughout the living, dining, kitchen, and keeping rooms.The expansive living room features handsome wood-paneled detailing and opens seamlessly to the chef's kitchen, beautifully appointed with Sub-Zero refrigeration and JennAir appliances. A spacious breakfast area overlooks the manicured courtyard and charming gazebo. A thoughtfully designed scullery provides additional prep and storage space, while brick flooring continues through the scullery, laundry, powder bath, and garage locker entry, adding warmth and timeless character.The inviting keeping room centers around a substantial fireplace with brick hearth and custom cabinetry. The main level offers one of two optional primary suites with an adjoining private study.Upstairs are three spacious bedrooms and three full baths. The second optional primary suite features vaulted ceilings, dual vanities, a freestanding soaking tub, separate shower, and large walk-in closet. All three bedrooms open to a beautiful balcony overlooking the courtyard. A third-floor bonus room offers flexible space for a media room, game room, gym, or retreat.Beautiful landscaping, a gazebo, and gas lanterns make the courtyard an enchanting setting for entertaining. This exceptional home blends the elegance of traditional Southern architecture with the comfort and amenities of modern luxury.
- Listing Status:
- Active
- Data Last Updated:
- October 5, 2026 at 7:07AM
- Listing Office:
- Compass : 337-233-9700
- Listing Agent:
- Amy Braun : 337-344-0463
- MLS ID:
- 2600009090
- General: BalconyOutdoor GrillLightingPergola
- Style: Traditional
- Other Structures: EnclosedPorchCovered
- Parking: GarageGarage Faces SideParking spaces: 2
- Roofing: Composition
- Windows: Window TreatmentsBay Window(s)Double Pane Windows
- General: Brick VeneerWood SidingBrickFrame2Post TensionSlab
- Road/Access: City StreetPaved
- Originating MLS: RAA
- School District: Lafayette Parish
- County: Lafayette
- Zoning: LOT 55 TIMBERWOOD SUB (124.36X125X77.66X96.836088481
- Fencing: BrickChain LinkFullPartialGate
- Utilities: Elec: CityElectricity on Property
- Sewer: Public Sewer
- Source: RAA
This listing courtesy of Amy Braun , Compass
Monthly Payment
- Principal & Interest $
- Property Taxes $
- Home Insurance $
- VA Funding Fee $

 New - 3 days ago