522 Beverly Drive, Lafayette, LA 70503
- 4 beds |
- 4 baths |
- 4,974 sqft
 Single-Family Home
 Built in 1956
 0.5acre lot
 —— car garage
 $206/sqft
 Listed 24 days ago
Property Description
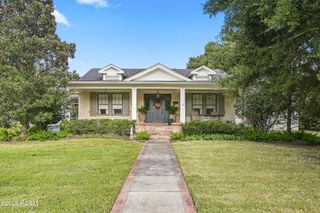
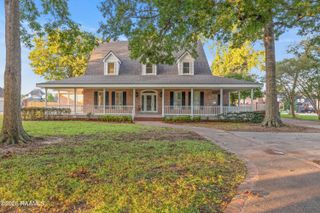
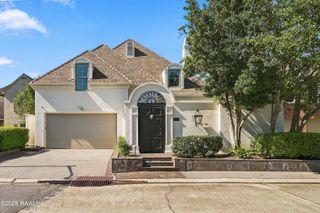
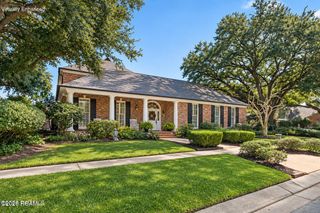
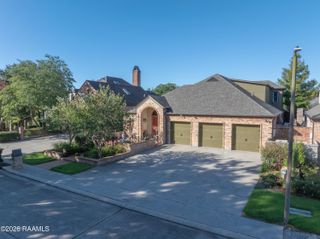
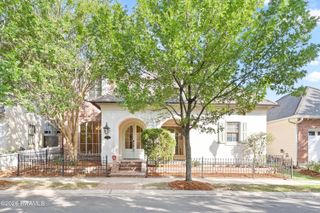
Nestled in the renowned Bendel Gardens subdivision, this captivating mid-century modern residence, built by The Hilliards in 1956, is a rare blend of architectural distinction, timeless design, and gracious living. Spanning on a half acre lot with 4,974 square feet, the home offers four bedrooms, three full baths, and one half bath, showcasing the clean lines and enduring character of classic mid-century architecture. Natural light fills the thoughtfully designed interiors, featuring an eat-in kitchen, private office attached to a multi functional bonus room, a double fireplace services both the living room and sitting room with wet bar, and a spacious laundry room. Pine wood, stone, and travertine flooring add warmth and texture throughout. The three bedrooms are generously sized with ample closet space; one features an ensuite bathroom with walk-in closet, while the other two are adjoining, offering a flexible and functional layout. Outside you will discover two covered patios—one off the primary bedroom and another off the foyer—provide inviting spaces for relaxation, while the swimming pool, surrounded by brick, creates a distinctive outdoor retreat. Notable updates include a 2015 kitchen remodel with gas conversion, a 2016 roof, a whole-house industrial generator installed in 2021 with upgraded gas service, remote shades and an expanded walk-in closet in the primary suite, cohesive landscaping redesign with fencing and underground sprinkler system. An additional patio further enhances the outdoor living experience. Rich in history and thoughtfully improved over time, this exceptional Bendel Gardens residence offers a unique opportunity to own a piece of mid-century modern heritage.
- Listing Status:
- Active
- Date Added:
- November 2, 2026
- Data Last Updated:
- November 19, 2026 at 7:41AM
- Listing Office:
- Compass : 337-233-9700
- Listing Agent:
- Jammie Parbhoo : 337-739-0290
- MLS ID:
- 200JDK
- General: LightingPrivate YardStorageShed(s)
- Style: Mid-Century Modern
- Other Structures: Shed(s)
- Pool: In Ground
- Parking: Attached CarportParking spaces: 3
- Roofing: Composition
- Windows: Window Treatments
- General: BrickOneSlab
- Road/Access: City Street
- Originating MLS: ROAM MLS
- School District: Lafayette Parish
- County: Lafayette
- Zoning: Lot 305 Bendel Gardens (0.50 Ac)6009668
- Fencing: PrivacyWoodWrought Iron
- Utilities: Electricity ConnectedNatural Gas ConnectedSewer ConnectedWater ConnectedCircuit Breakers
- Water: Public
- Sewer: Public Sewer
- Source: ROAM MLS
This listing courtesy of Jammie Parbhoo , Compass
Monthly Payment
- Principal & Interest $
- Property Taxes $
- Home Insurance $
- VA Funding Fee $