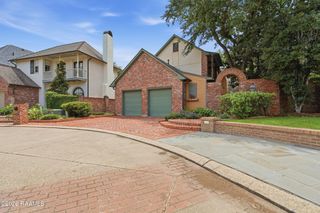
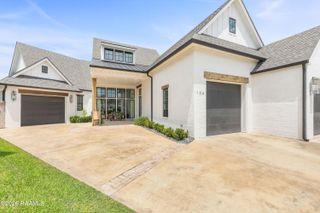
309 Oakleaf Drive, Lafayette, LA 70503
- 4 beds |
- 4 baths |
- 4,006 sqft
 Single-Family Home
  Built in 1987
  7,841sqft lot
 3 car garage
  $212/sqft
  Listed 1 month ago
Property Description
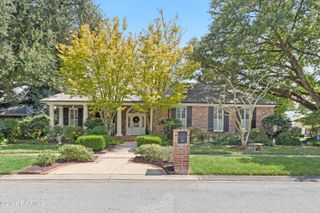
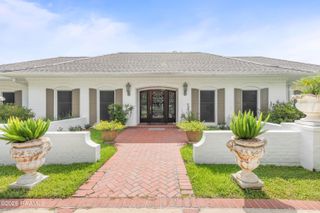
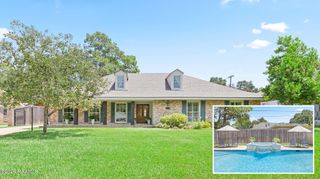
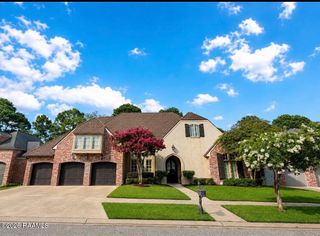
Located just across the street from Moncus Park in Lafayette's Woodbriar neighborhood, this 4-bedroom, 3.5-bath home offers 4,006 square feet of living space plus a dedicated office and bonus room. Conveniently located just 2 minutes from Red Lerille's Health & Racquet Club and 4 minutes from Ochsner Lafayette General Hospital. Major upgrades include a brand-new roof with transferable warranty, Trane variable-speed AC installed in 2022, whole-home Generac generator, and tankless water heater.With nearly 3,000 square feet downstairs, the flexible floor plan includes a spacious primary suite, full-size private office, two additional bedrooms, multiple living areas, and an updated kitchen with a cathedral cypress ceiling, large island, Wolf induction cooktop, and keeping area. Mediterranean and Louisiana-inspired details include tiger wood floors, extensive millwork, tall windows, skylights, a large wet bar with wine cooler, beverage fridge and ice maker, air-conditioned sunroom, and inviting side pergolas.Upstairs offers a true guest retreat with an oversized bedroom, private ensuite bath with air tub, extra-large walk-in closet, and separate bonus/media room--ideal for guests, older children, or multi-generational living. Additional features include a 3-car garage with EV capability and abundant storage.For buyers searching for a spacious Lafayette home near Moncus Park, Red's, Ochsner Lafayette General, Woodvale Elementary, and L.J. Alleman Middle School, 309 Oakleaf Drive offers a hard-to-find combination of location, 4,000+ square feet, a downstairs primary suite, dedicated home office, flexible guest space, and valuable recent upgrades. Schedule your showing today!
- Listing Status:
- Active
- Data Last Updated:
- October 5, 2026 at 7:07AM
- Listing Office:
- Real Broker, LLC : 337-534-0555
- Listing Agent:
- Robbie Breaux : 337-658-5690
- MLS ID:
- 2600007568
- General: OtherLighting
- Style: FrenchTraditional
- Other Structures: ScreenedCoveredOpen
- Parking: AttachedGarageParking spaces: 3
- Roofing: Composition
- Windows: Window TreatmentsSkylight(s)Double Pane Windows
- General: Brick VeneerStuccoWood SidingFrame2Slab
- Road/Access: City StreetPaved
- HOA Amenities: ManagementMaintenance Grounds300.0Annually
- Originating MLS: RAA
- School District: Lafayette Parish
- County: Lafayette
- Zoning: RS1LOT 20 WOODBRIAR PLACE SUB6030837
- Fencing: BrickFullPrivacyWood
- Utilities: Elec: CityElectricity on Property
- Sewer: Public Sewer
- Source: RAA
- Exclusions: DrapesOther - See Remarks
This listing courtesy of Robbie Breaux , Real Broker, LLC
Monthly Payment
- Principal & Interest $
- Property Taxes $
- Home Insurance $
- VA Funding Fee $