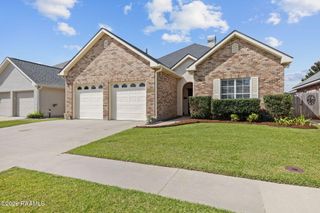
212 Redfern Street, Lafayette, LA 70508
- 3 beds |
- 2 baths |
- 1,865 sqft
 Single-Family Home
  Built in 2021
  7,841sqft lot
 2 car garage
  $196/sqft
  Listed 19 days ago
Property Description
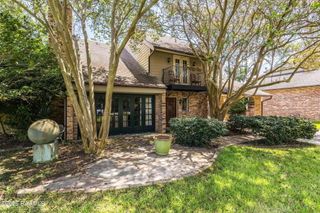
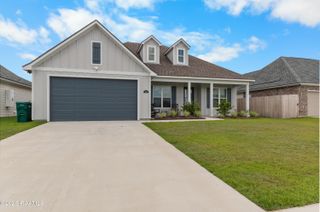
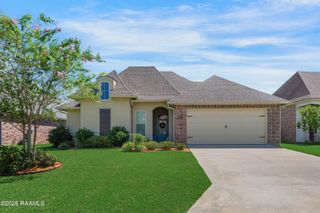
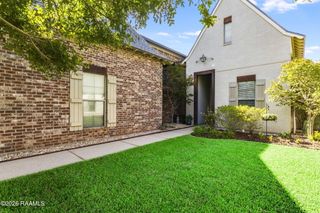
This is the one, and it's move-in ready!!! This beautiful home, built by Shivers, is only 5 years old with NO BACK DOOR NEIGHBORS! The home offers you a true foyer to welcome your guests. The large living room has a gas fireplace, high ceilings, and large windows that let in tons of natural light. The kitchen has a LARGE ISLAND with granite countertops and stainless steel appliances, and the BEST part is the HUGE WALK-IN PANTRY. The Primary suite has a separate shower, a freestanding tub, two vanities, and a long walk-in closet. There are two guest bedrooms, each with CUSTOM built-in closets, and a guest bath between them. Step out back and find a gorgeous covered back patio that overlooks a field (not another home). Now, let's talk about the extras that were done by the owners: Added a coffee bar in the pantry, Added concrete to double the back patio and extended it on the side of the house for extra storage space with drainage, added a sit down vanity installed in primary bathroom, added gutters around the house, installed a wood fence on the side and a nice aluminum fence across the back that takes advantage of the view. The subdivision has an amazing pond, swimming pool, park area and a walking trail! Call to schedule your showing today!
- Listing Status:
- Active
- Data Last Updated:
- August 20, 2026 at 7:08AM
- Listing Office:
- EXP Realty, LLC : 337-522-7554
- Listing Agent:
- Jana Hickey : 337-356-9917
- MLS ID:
- 2600007082
- General: Other
- Style: Coastal
- Other Structures: Covered
- Parking: GarageGarage Faces FrontParking spaces: 2
- Windows: Window TreatmentsDouble Pane Windows
- General: Brick VeneerHardiPlank TypeFrame1Slab
- Road/Access: City Street
- HOA Amenities: ManagementPoolMaintenance GroundsOther - See Remarks750.0Annually
- Originating MLS: RAA
- School District: Lafayette Parish
- County: Lafayette
- Zoning: Lot 106 Woodlands Of Acadiana Ph 3 (62.5X130)6168483
- Fencing: FullWoodGate
- Utilities: Elec: EntergyElectricity on Property
- Sewer: Public Sewer
- Source: RAA
This listing courtesy of Jana Hickey , EXP Realty, LLC
Monthly Payment
- Principal & Interest $
- Property Taxes $
- Home Insurance $
- VA Funding Fee $

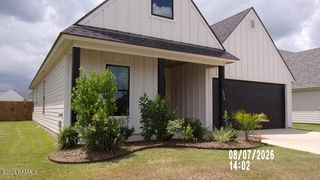
 New - 19 hours ago