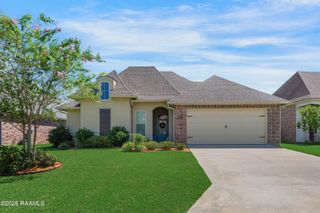
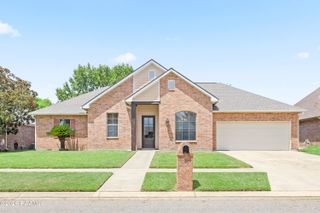
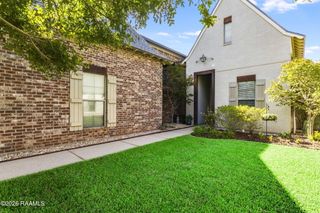
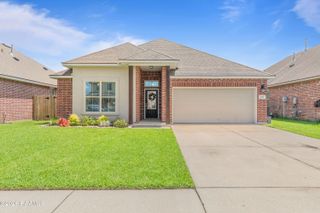
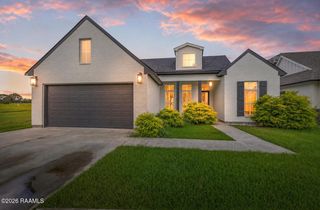
103 Embark Lane, Youngsville, LA 70592
- 3 beds |
- 3 baths |
- 1,843 sqft
 Single-Family Home
  Built in ——
  7,405sqft lot
 2 car garage
  $182/sqft
  Listed 1 day ago
Property Description
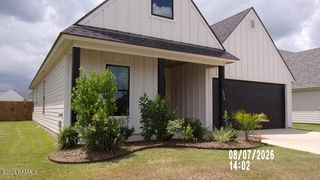
Welcome to 103 Embark Lane--a beautifully upgraded, nearly new home located near the Youngsville Sports Complex and local amenities. The open-concept floor plan features three bedrooms, two-and-a-half bathrooms and a flexible layout designed for everyday living and entertaining.Thoughtful interior upgrades include USB and additional electrical outlets, an Ethernet connection, dimmer switches, eggshell paint, an upgraded stove, a country-style single-basin sink and custom door blinds. The primary bathroom features a custom all-tile shower with a frameless glass door.Outside, enjoy an extended, squared-off concrete back patio incorporated into the home's foundation, complete with a ceiling fan, floodlights and a gas drop ready for grilling. The backyard is enclosed by a six-foot cedar privacy fence. Digital door locks add convenience, while the two-car garage includes bonus storage space ideal for an additional refrigerator. Built by Manuel Builders and still covered by the builder's warranty, this home offers the advantages of new construction with the upgrades already completed.
- Listing Status:
- Active
- Data Last Updated:
- August 20, 2026 at 7:08AM
- Listing Office:
- Epique Realty : 888-893-3537
- Listing Agent:
- Kiwi Bautista : 337-706-4445
- MLS ID:
- 2600007686
- General: Lighting
- Style: Modern Farm House
- Other Structures: PorchCoveredOpen
- Parking: GarageGarage Faces FrontParking spaces: 2
- Roofing: Composition
- Windows: Double Pane Windows
- General: HardiPlank TypeFrame1Slab
- Road/Access: City Street
- HOA Amenities: ManagementAccounting475.0
- Originating MLS: RAA
- School District: Lafayette Parish
- County: Lafayette
- Zoning: LOT 6 CENTRAL VILLAGE PH 1 (60X120) (7199.99 SQ FT)6178543
- Fencing: PrivacyWood
- Utilities: Elec: SLEMCOElectricity on Property
- Sewer: Public Sewer
- Source: RAA
- Exclusions: DrapesRefrigerator
This listing courtesy of Kiwi Bautista , Epique Realty
Monthly Payment
- Principal & Interest $
- Property Taxes $
- Home Insurance $
- VA Funding Fee $

 New - 19 hours ago