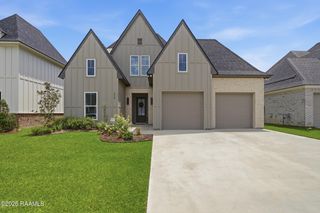
110 Gideon Road, Youngsville, LA 70592
- 4 beds |
- 3 baths |
- 2,170 sqft
 Single-Family Home
  Built in 2023
  0.28acre lot
 2 car garage
  $184/sqft
  Listed 7 days ago
Property Description
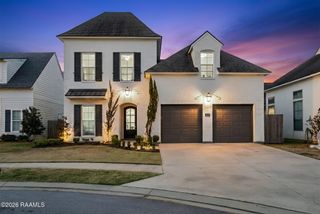
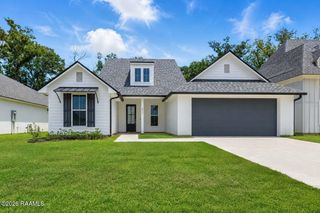
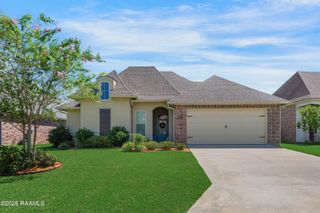
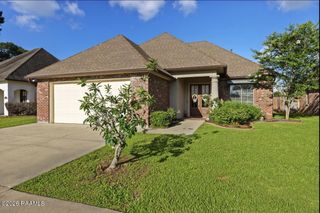
This stunning 4-bedroom, 3-full-bath home offers 2,170 square feet of thoughtfully designed living space in the quiet and desirable Gideon Grove subdivision. Built in 2023, this home offers the benefits of newer construction with a modern layout and stylish finishes throughout. The spacious floor plan provides plenty of room for both everyday living and entertaining, while the four bedrooms offer flexibility for family, guests, or a home office. Step outside to enjoy the large backyard, offering plenty of space for outdoor activities, pets, gardening, or relaxing. Located in a peaceful neighborhood while still convenient to area amenities, this home is an excellent opportunity for buyers looking for a newer home with space, comfort, and a great location. Don't miss your chance to make this beautiful home in Gideon Grove your new home!
- Listing Status:
- Active
- Data Last Updated:
- August 20, 2026 at 7:08AM
- Listing Office:
- ReHive, LLC : 337-857-5955
- Listing Agent:
- Christopher Soileau : 337-852-1036
- MLS ID:
- 2600007468
- General: LightingSee Remarks
- Style: ModernTraditional
- Other Structures: CoveredOpen
- Parking: GarageOpenParking spaces: 2
- Roofing: Composition
- Windows: Double Pane Windows
- General: Brick VeneerHardiPlank TypeFrame1Slab
- Originating MLS: RAA
- School District: Lafayette Parish
- County: Lafayette
- Zoning: LOT 6 GIDEON GROVE (60X205.98X60X204.94)6132168
- Fencing: FullPrivacyWood
- Utilities: Elec: SLEMCOElectricity on Property
- Sewer: Septic Tank
- Source: RAA
- Exclusions: Other - See Remarks
This listing courtesy of Christopher Soileau , ReHive, LLC
Monthly Payment
- Principal & Interest $
- Property Taxes $
- Home Insurance $
- VA Funding Fee $

 New - 1 day ago