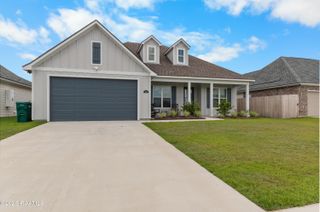
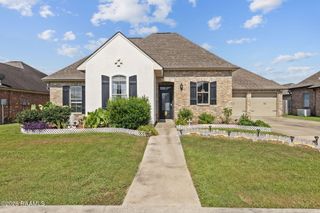
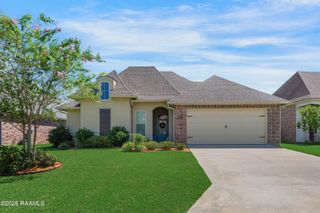
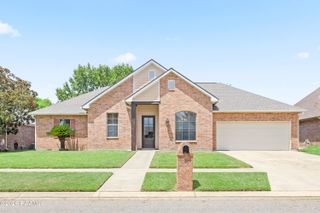
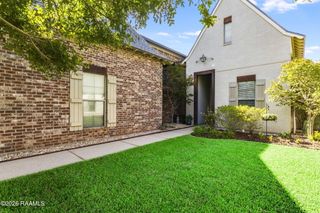
311 Brookhaven Drive, Youngsville, LA 70592
- 3 beds |
- 2 baths |
- 1,875 sqft
 Single-Family Home
  Built in 2006
  3acre lot
 2 car garage
  $171/sqft
  Listed 8 days ago
Property Description
Meticulously maintained and move-in ready! Built in 2006, this beautiful 3-bedroom, 2-bath offers approximately 1,875 square feet of thoughtfully designed living space in the highly sought-after Copper Meadows subdivision, known for its stocked ponds, playground, family-friendly atmosphere, and year-round community activities.Meticulously maintained and move-in ready! Built in 2006, this beautiful 3-bedroom, 2-bath home offers approximately 1,875 sq. ft. of living space in the highly sought-after Copper Meadows subdivision, known for its stocked ponds, playground, and active community.The interior features an open-concept floor plan with soaring ceilings, crown molding, and no carpet throughout. The inviting living room includes a fireplace and custom built-in cabinetry. The kitchen features generous counter space, a long breakfast bar, warm stained cabinetry, stainless appliances, a gas cooktop, and a spacious walk-in pantry.The private primary suite is tucked away from the secondary bedrooms and includes wood flooring, a large walk-in closet, and an ensuite bath with dual vanities, a whirlpool soaking tub, and a separate shower. The guest bedrooms are generously sized with wood flooring. Additional features include a built-in office/computer nook, custom blinds (with room-darkening shades in the living room), and extensive storage.Step outside to a covered patio overlooking a beautifully landscaped, fenced backyard with double gate access. Updates include a new HVAC system (less than three years old) for added efficiency. Perfectly located minutes from top-rated Youngsville schools, shopping, dining, and the Youngsville Sports Complex, this home offers the ideal blend of comfort and community. Schedule your private showing today!
- Listing Status:
- Active
- Data Last Updated:
- August 20, 2026 at 12:07PM
- Listing Office:
- Compass : 337-233-9700
- Listing Agent:
- Amber Taylor : 985-518-9440
- MLS ID:
- 2600007392
- General: Lighting
- Style: Traditional
- Other Structures: Enclosed
- Parking: GarageGarage Faces FrontParking spaces: 2
- Roofing: Composition
- Windows: Window TreatmentsAluminum Frames
- General: HardiPlank TypeStuccoBrick1Slab
- Road/Access: City StreetUnimproved
- HOA Amenities: PoolRecreation FacilitiesMaintenance Grounds600.0
- Originating MLS: RAA
- School District: Lafayette Parish
- County: Lafayette
- Zoning: LOT 52 COPPER MEADOWS PH II (65X120)6127891
- Fencing: FullWood
- Utilities: Elec: EntergyElectricity on Property
- Sewer: Public Sewer
- Source: RAA
- Exclusions: Other - See RemarksRefrigerator
This listing courtesy of Amber Taylor , Compass
Monthly Payment
- Principal & Interest $
- Property Taxes $
- Home Insurance $
- VA Funding Fee $

 New - 20 hours ago