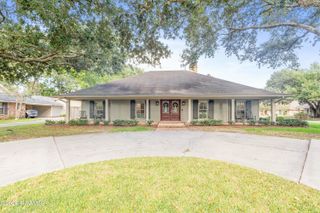
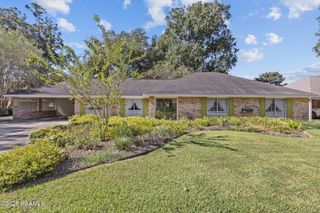
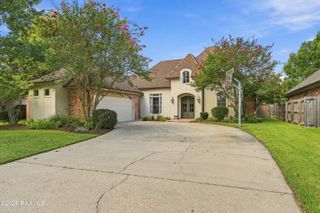
300 Creekwood Drive, Lafayette, LA 70503
- 4 beds |
- 4 baths |
- 3,126 sqft
 Single-Family Home
  Built in 1992
  0.25acre lot
 2 car garage
  $210/sqft
  Listed 1 month ago
Property Description
Welcome to 300 Creekwood Drive, a beautifully maintained 4-bedroom, 4-bath home offering 3,126 square feet in the highly sought-after Fernewood Subdivision. This thoughtfully designed split floor plan provides exceptional flexibility for a variety of lifestyles. A private rear wing features its own bedroom, full bath, and living area, making it ideal as a mother-in-law suite, guest quarters, a teenager's retreat, college student living space, home office, or game room. The spacious primary suite is privately situated on the opposite side of the home and features a fireplace, dual vanities, a jetted tub, separate shower, and an oversized walk-in closet. The heart of the home is the expansive kitchen with abundant painted oak cabinetry, granite countertops, hardwood floors, and a breakfast area overlooking the backyard oasis. A formal dining room with hardwood flooring, generous storage throughout, built-ins, and a large utility room add to the home's functionality. Step outside to enjoy your own private retreat featuring a sparkling in-ground pool, relaxing hot tub, and a spacious covered patio designed for year-round entertaining. Conveniently located in the heart of Lafayette's desirable 70503 area, Fernewood offers quick access to shopping, dining, medical facilities, and everything South Lafayette has to offer. If you've been searching for a versatile, meticulously cared-for home in one of Lafayette's most established neighborhoods, 300 Creekwood Drive is one you won't want to miss.
- Listing Status:
- Active
- Data Last Updated:
- October 5, 2026 at 2:07AM
- Listing Office:
- EXP Realty, LLC : 337-522-7554
- Listing Agent:
- Paul Tylock : 337-654-0569
- MLS ID:
- 2600007271
- General: OtherLightingOutdoor
- Style: Traditional
- Other Structures: CoveredOpen
- Pool: GuniteIn Ground
- Parking: Garage Faces FrontParking spaces: 2
- Roofing: Composition
- Windows: Window Treatments
- General: Brick VeneerSynthetic StuccoFrame1Slab
- Road/Access: City Street
- HOA Amenities: Recreation FacilitiesAdvertisingMaintenance Grounds330.0Annually
- Originating MLS: RAA
- School District: Lafayette Parish
- County: Lafayette
- Zoning: RESLOT 76 FERNEWOOD PHASE III (80X135.63)6082570
- Fencing: FullPrivacyWood
- Utilities: Elec: CityElectricity on Property
- Sewer: Public Sewer
- Source: RAA
- Exclusions: MirrorsOther - See RemarksRefrigerator
This listing courtesy of Paul Tylock , EXP Realty, LLC
Monthly Payment
- Principal & Interest $
- Property Taxes $
- Home Insurance $
- VA Funding Fee $

 New - 2 days ago