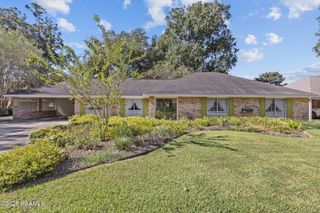
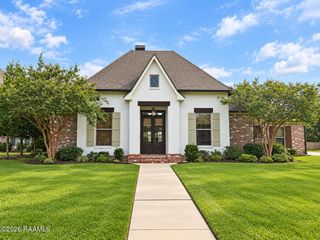
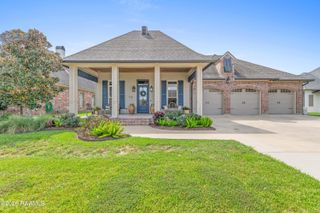
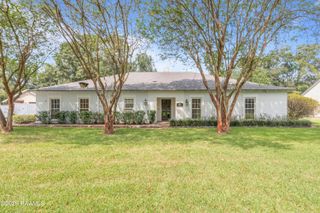
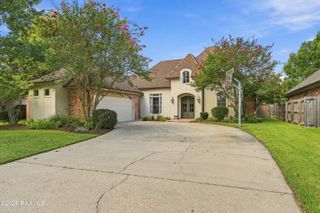
105 Pleasant Lake Drive, Youngsville, LA 70592
- 4 beds |
- 3 baths |
- 3,032 sqft
 Single-Family Home
  Built in 1999
  0.31acre lot
 —— car garage
  $190/sqft
  Listed 2 days ago
Property Description
Welcome to this spacious 4-bedroom, 3- bathroom, 3,032 sq. ft. 1 1/2 story home offering plenty of room for comfortable living and entertaining. The primary suite features a private sitting area, creating a relaxing retreat within the home. The versatile floor plan includes a generous upstairs bonus room, great for a home office, media room, game room, or additional living space. Step outside to enjoy the large backyard and covered patio, providing plenty of space for outdoor entertaining, relaxing, or creating your own backyard oasis. With its spacious layout, private primary retreat, versatile bonus room, and expansive outdoor space, this home offers plenty of room to live, work, or entertain.
- Listing Status:
- Active
- Data Last Updated:
- October 5, 2026 at 1:06AM
- Listing Office:
- Dream Home Realty, LLC : 337-385-1187
- Listing Agent:
- Monique Fritz : 337-380-7555
- MLS ID:
- 2600009273
- General: BalconyStorageShed(s)
- Style: Other
- Other Structures: Covered
- Parking: Parking spaces: 2
- Roofing: Composition
- General: Brick VeneerBrick1Slab
- Road/Access: Paved
- HOA Amenities: 360.0Annually
- Originating MLS: RAA
- School District: Lafayette Parish
- County: Lafayette
- Zoning: ResidentialLOT 22 FIELD CREST ESTATES PHASE 1 (90x150)6101748
- Fencing: WoodGate
- Utilities: Elec: SLEMCOElectricity on Property
- Sewer: Public Sewer
- Source: RAA
- Exclusions: Other - See RemarksRefrigerator
This listing courtesy of Monique Fritz , Dream Home Realty, LLC
Monthly Payment
- Principal & Interest $
- Property Taxes $
- Home Insurance $
- VA Funding Fee $

 New - 3 days ago