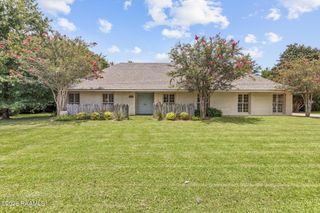
310 Prairie Lane, Lafayette, LA 70501
- 4 beds |
- 3 baths |
- 2,846 sqft
 Single-Family Home
  Built in 2009
  0.31acre lot
 3 car garage
  $132/sqft
  Listed 29 days ago
Property Description
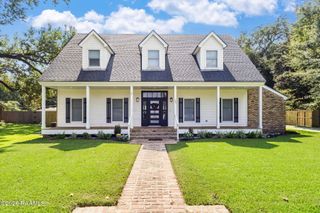
Driving up to 310 Prairie Lane, the circle drive, stately columns and classic front porch immediately make an impression. Inside, two adjoining rooms just off the foyer offer flexibility for a formal dining room, additional living space or home office. The spacious den is sure to become the heart of the home, featuring a gas fireplace, tile flooring, kitchen snack bar and easy access to the covered outdoor space.The kitchen offers granite countertops, abundant cabinetry, a gas range and refrigerator. A spacious laundry room with cabinets and sink, plus a convenient half bath, complete this side of the home.Upstairs is a huge BONUS ROOM with endless possibilities--gaming, media room, playroom, hobby space or even a 5TH BEDROOM On the opposite side of the home are three guest bedrooms and a hall bath with double vanity. The spacious primary suite is tucked away at the rear and features a large walk-in closet, soaking garden tub, separate tiled shower and double vanities.Built in 2009, this almost 2,900 sq. ft. home includes foam insulation, a gas tankless water heater and central vacuum system. The roof was replaced in November 2021. The 3-CAR GARAGE includes a countertop and sink in the third bay, perfect for a workshop or easily accomodating a vehicle or boat.Located in Flood Zone X, and just minutes from Teurlings, the Oil Center, Breaux Bridge and I-10. A spacious home with flexibility, functionality and room to make it your own.
- Listing Status:
- Active
- Data Last Updated:
- October 5, 2026 at 4:06AM
- Listing Office:
- Crochet Properties, Inc : 337-658-8024
- Listing Agent:
- Reba Crochet : 337-658-8024
- MLS ID:
- 2600008395
- Style: Traditional
- Other Structures: PorchCovered
- Parking: GarageGarage Faces SideOpenParking spaces: 3
- Roofing: Composition
- General: Brick VeneerHardiPlank TypeWood Siding2Slab
- Road/Access: Paved
- Originating MLS: RAA
- School District: Lafayette Parish
- County: Lafayette
- Zoning: LOT 14 CARMEL RIDGE (94.25X145)6131274
- Fencing: None
- Utilities: Elec: SLEMCOElectricity on Property
- Sewer: Public Sewer
- Source: RAA
This listing courtesy of Reba Crochet , Crochet Properties, Inc
Monthly Payment
- Principal & Interest $
- Property Taxes $
- Home Insurance $
- VA Funding Fee $

 New - 3 days ago