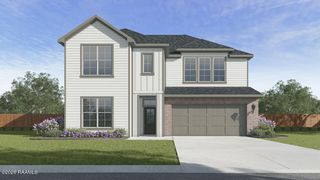
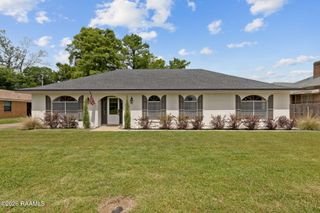
111 Julian Circle, Lafayette, LA 70507
- 5 beds |
- 3 baths |
- 2,835 sqft
 Single-Family Home
  Built in 1978
  0.61acre lot
 —— car garage
  $123/sqft
  Listed 2 months ago
Property Description
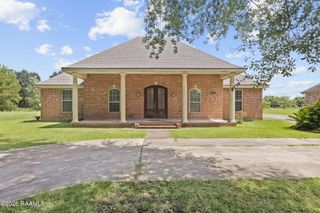
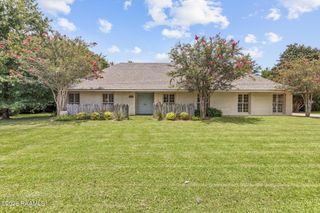
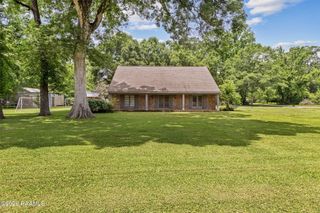
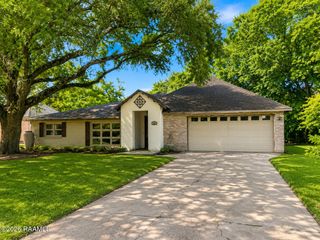
Room to grow without the new-construction price tag. This extensively renovated 5-bedroom, 3-bath home offers a flexible floor plan, quality updates, and exceptional value in an established Lafayette neighborhood.Renovated in 2023, the home features an updated kitchen with granite countertops and stainless steel appliances, refreshed bathrooms, and updated flooring, fixtures, paint, and finishes throughout. Open living and dining areas make everyday living and entertaining easy, while the versatile layout leaves room for a home office, playroom, guest suite, or multigenerational living with lots of space to spare.111 Julian Circle offers 2,835 square feet of appraiser-reported Gross Living Area, plus approximately 450 square feet of additional finished, heated and cooled bonus/flex space with an extra large pantry / storage area -- for approximately 3,300 square feet of finished, functional indoor space. (The bonus area is not included in the reported GLA.)Additional improvements include a 2023 complete roof, updated HVAC systems, and a 2023 water heater -- added peace of mind built right in. Outside, the spacious backyard has plenty of room for entertaining, pets, gardening, or just relaxing.Convenient to schools, shopping, restaurants, and major roadways, this move-in-ready home delivers space, flexibility, and modern updates in one attractive package.Seller is offering up to $10,000 toward buyer closing costs with an acceptable offer.
- Listing Status:
- Active
- Data Last Updated:
- October 5, 2026 at 2:07AM
- Listing Office:
- EXP Realty, LLC : 337-522-7554
- Listing Agent:
- Beau Thomas : 337-230-8260
- MLS ID:
- 2600007038
- General: Lighting
- Style: Traditional
- Other Structures: CoveredOpen
- Parking: Open
- Roofing: Composition
- Windows: Aluminum Frames
- General: Brick VeneerFrame1Slab
- Road/Access: City StreetPaved
- Originating MLS: RAA
- School District: Lafayette Parish
- County: Lafayette
- Zoning: P Lot 33 Hillside Acres Sub Ext 1 (100 Ft Front)Opener6021530
- Fencing: Chain LinkPrivacyWood
- Utilities: Elec: CityElectricity on Property
- Sewer: Public Sewer
- Source: RAA
This listing courtesy of Beau Thomas , EXP Realty, LLC
Monthly Payment
- Principal & Interest $
- Property Taxes $
- Home Insurance $
- VA Funding Fee $