122 Timberland Ridge Boulevard, Lafayette, LA 70507
- 4 beds |
- 3 baths |
- 2,610 sqft
 Single-Family Home
  Built in 2013
  0.32acre lot
 2 car garage
  $168/sqft
  Listed 2 months ago
Property Description
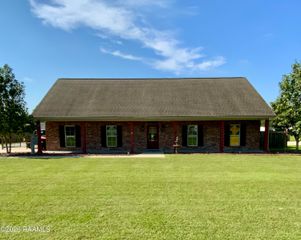
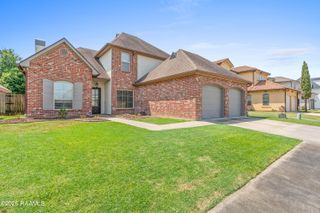
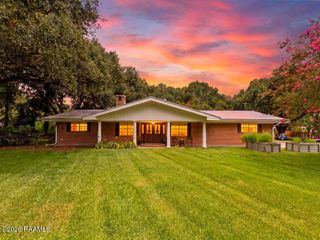
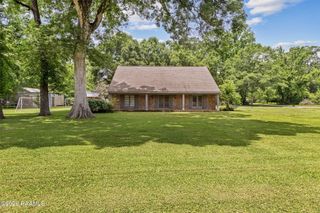
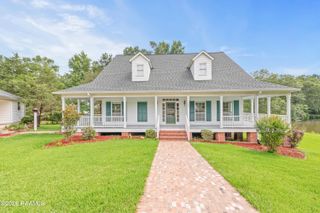
This stunning 4-bedroom, 3-bathroom home features a highly desirable open, split floor plan designed for effortless modern living. The heart of the home is an expansive living and dining area boasting varied ceiling heights and a magnificent wall of windows that floods the space with natural light. Ideal for both relaxation and entertaining, the living room is anchored by a cozy gas fireplace encased with a custom mantle, flanking cabinets, and built-in shelving, accented with designer lighting fixtures. The chef-inspired kitchen seamlessly combines style and functionality, offering granite countertops, stainless steel appliances, tons of storage, a spacious walk-in pantry, and elegant under-cabinet lighting. An oversized island provides convenient dine-in seating and opens to a charming breakfast nook for casual morning dining.The spacious primary suite features a sophisticated tray ceiling, a spa-like en suite bath that is fully equipped with a relaxing jetted tub, a separate custom shower, dual sinks, and a large walk-in closet. There are three more bedrooms and two full baths. The exterior of the property is just as impressive as the interior, featuring ambient outdoor lighting that beautifully accents the home's architectural features after dark. A large patio offers the perfect venue for outdoor dining and entertaining, overlooking a very spacious yard beautifully lined with mature trees for added privacy and a touch of nature. This charming home is situated in a country like neighborhood conveniently located near businesses, shopping, schools and restaurants, you won't want to miss it so make your appointment to see it soon!
- Listing Status:
- Active
- Data Last Updated:
- October 5, 2026 at 6:08AM
- Listing Office:
- Keller Williams Realty Acadiana : 337-735-9300
- Listing Agent:
- Diana Greene : 337-739-3938
- MLS ID:
- 2600006253
- General: OtherLighting
- Style: Traditional
- Other Structures: CoveredOpen
- Parking: GarageParking spaces: 2
- Roofing: Composition
- Windows: Double Pane Windows
- General: Brick VeneerStuccoFrame1Slab
- Road/Access: City StreetPaved
- HOA Amenities: Maintenance GroundsInsurance250.0Annually
- Originating MLS: RAA
- School District: Lafayette Parish
- County: Lafayette
- Zoning: LOT 12 THE BLUFF'S(14047 SQ FT)(.322 AC)6139406
- Fencing: Wood
- Utilities: Elec: SLEMCOElectricity on Property
- Sewer: Comm Sewer
- Source: RAA
- Exclusions: Refrigerator
This listing courtesy of Diana Greene , Keller Williams Realty Acadiana
Monthly Payment
- Principal & Interest $
- Property Taxes $
- Home Insurance $
- VA Funding Fee $