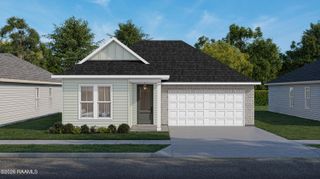
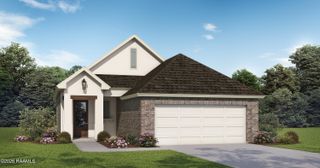
406 Tuscany Drive, Lafayette, LA 70506
- 4 beds |
- 3 baths |
- 2,160 sqft
 Single-Family Home
  Built in 1992
  7,841sqft lot
 2 car garage
  $144/sqft
  Listed 24 days ago
Property Description
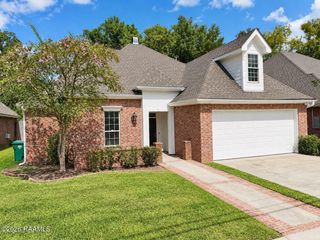
Take advantage of a rare opportunity to own a meticulously updated home with the benefit of 100% Rural Development financing eligibility. Located at 406 Tuscany Valley Drive, this 4-bedroom, 3-bathroom residence spans 2,160 square feet and features a highly functional three-way split floor plan. The versatile formal dining area offers the perfect footprint for a dedicated home office or a secondary living space, depending on your needs.In the heart of the home, the living room centers around a classic brick fireplace flanked by custom built-ins, with a trio of large windows that invite natural light and offer views of the backyard. The kitchen is fully equipped with granite countertops and stainless steel appliances, including a brand-new dishwasher. The primary suite serves as a true retreat, featuring a spacious walk-in closet and a spa-like bathroom with dual vanities, a deep soaking tub, and a custom tiled shower.Significant investments were made in 2023 to ensure this home is move-in ready. The exterior and interior have been freshly painted, complemented by new gutters, updated soffit, and fascia on front and rear porch areas. Additional upgrades include new vacuum-assisted toilets, updated faucets, modern ceiling fans, and stylish light fixtures throughout the kitchen and dining areas. You'll also find new energy-efficient windows in the living room and primary bath, custom blinds, and a new back door featuring a built-in pet door. The outdoor space is equally prepared with an 8x12 Tuff Shed for extra storage. Every detail has been handled--all that's left to do is move in. Schedule your private tour today!
- Listing Status:
- Active
- Data Last Updated:
- October 5, 2026 at 2:07AM
- Listing Office:
- Compass : 337-233-9700
- Listing Agent:
- Angi M Trahan : 337-288-6601
- MLS ID:
- 2600007795
- General: LightingShed(s)
- Style: Traditional
- Other Structures: PorchCovered
- Parking: GarageGarage Faces FrontParking spaces: 2
- Roofing: Composition
- Windows: Window Treatments
- General: Brick VeneerStuccoWood SidingFrame1Slab
- Road/Access: Parish RoadPaved
- HOA Amenities: 135.0Annually
- Originating MLS: RAA
- School District: Lafayette Parish
- County: Lafayette
- Zoning: RESLOT 32 CROSSCREEK SUB(70X110)6080659
- Fencing: FullPrivacyWood
- Utilities: Elec: SLEMCOElectricity on Property
- Sewer: Public Sewer
- Source: RAA
This listing courtesy of Angi M Trahan , Compass
Monthly Payment
- Principal & Interest $
- Property Taxes $
- Home Insurance $
- VA Funding Fee $