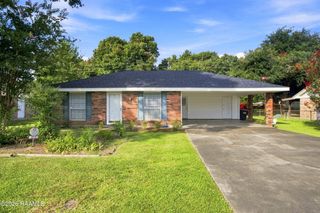
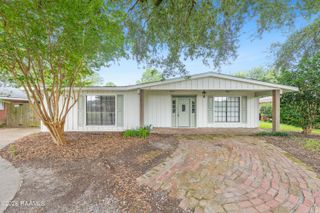
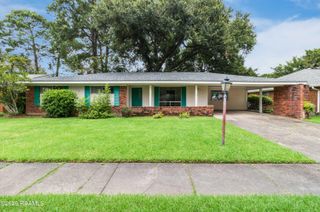
453 Normandy Road, Lafayette, LA 70503
- 3 beds |
- 2 baths |
- 1,540 sqft
 Single-Family Home
  Built in 1972
  6,970sqft lot
 —— car garage
  $143/sqft
  Listed 12 days ago
Property Description
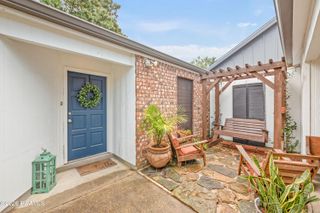
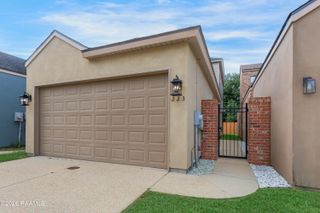
Welcome to 453 Normandy Road in Lafayette, LA! This inviting 3-bedroom, 2-bathroom home offers a comfortable layout with plenty of functionality and space to make your own. The interior features a welcoming living area, a well-appointed kitchen with sleek countertops, stainless steel appliances, and ample storage, along with a dedicated laundry area. The three bedrooms offer comfortable living space and closet storage, while two full bathrooms provide added convenience. Step outside to enjoy the private backyard, offering space for outdoor entertaining, relaxing, or enjoying the fresh air. Conveniently located near shopping, dining, parks, schools, and other everyday amenities, this home provides a great combination of comfort and accessibility. Come see all that 453 Normandy Road has to offer and schedule your showing today!
- Listing Status:
- Active
- Data Last Updated:
- August 20, 2026 at 7:08AM
- Listing Office:
- EXP Realty, LLC : 337-522-7554
- Listing Agent:
- Nick Hundley : 337-789-6539
- MLS ID:
- 2600007310
- General: Outdoor GrillShed(s)
- Style: Traditional
- Other Structures: Covered
- Parking: Parking spaces: 1
- Windows: Aluminum Frames
- General: Brick VeneerOther1Slab
- Road/Access: Dead End
- HOA Amenities: Other - See Remarks
- Originating MLS: RAA
- School District: Lafayette Parish
- County: Lafayette
- Zoning: RESLOT 529 BLK 3 RIVERSIDE DR SUB EXT 2(60X115)6039896
- Fencing: Wood
- Sewer: Comm Sewer
- Source: RAA
- Exclusions: Refrigerator
This listing courtesy of Nick Hundley , EXP Realty, LLC
Monthly Payment
- Principal & Interest $
- Property Taxes $
- Home Insurance $
- VA Funding Fee $

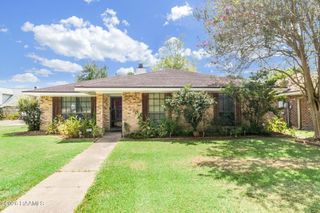
 New - 1 day ago