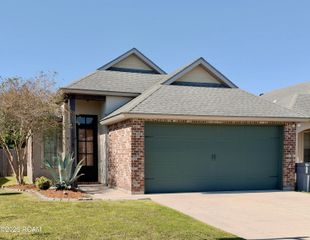
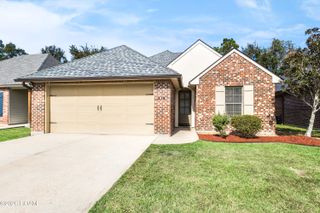
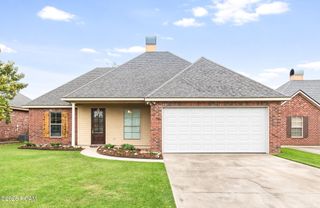
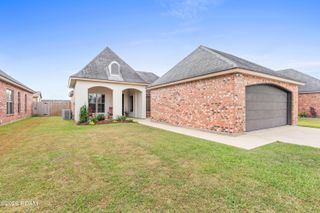
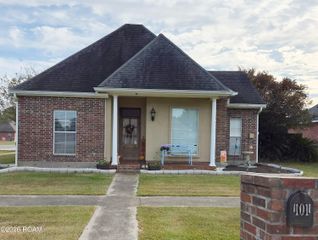
111 Briar Green Drive, Youngsville, LA 70592
- 3 beds |
- 2 baths |
- 1,445 sqft
 Single-Family Home
 Built in 1994
 9,148sqft lot
 2 car garage
 $144/sqft
 Listed 12 days ago
Property Description
Welcome home to 111 Briar Green Drive! This inviting 3-bedroom, 2-bath home offers a desirable split floor plan and a spacious, open-concept layout designed for comfortable everyday living. The living room features a wood-burning fireplace, creating a warm and cozy gathering space that flows seamlessly into the dining area and kitchen. The updated kitchen is sure to impress with granite countertops and a large breakfast bar, providing plenty of space for meal prep, casual dining, and entertaining. Step outside and enjoy one of the cozy patio overlooking a beautiful grove of mature oak trees. Whether enjoying your morning coffee, unwinding after a long day, or gathering with friends, this peaceful outdoor setting is the perfect place to relax and enjoy the surroundings. Conveniently located just outside Youngsville city limits, but still close to shopping, restaurants, and entertainment, this home offers a wonderful blend of comfort, charm, and convenience! A few notable features include a roof that was replaced in 2020, HVAC that was replaced in 2022, and a hot water heater replaced in 2024.
- Listing Status:
- Active
- Date Added:
- November 13, 2026
- Data Last Updated:
- November 19, 2026 at 2:41AM
- Listing Office:
- Real Broker, LLC : 337-534-0555
- Listing Agent:
- Haley Leatherwood : 512-739-5424
- MLS ID:
- 200QFN
- General: LightingStorageShed(s)
- Other Structures: Shed(s)
- Parking: Attached GarageDrivewayGarage Door OpenerGarage Faces SideCovered
- Windows: Double Pane WindowsWindow Treatments
- General: One
- Road/Access: Parish Road
- Originating MLS: ROAM MLS
- School District: Lafayette Parish
- County: Lafayette
- Zoning: Lot 6 Country Meadow Phase I6025154
- Fencing: Partial
- Utilities: Electricity AvailableElectricity ConnectedNatural Gas Not AvailableSewer AvailableSewer ConnectedWater AvailableWater ConnectedCircuit Breakers
- Water: Public
- Sewer: Private Sewer
- Source: ROAM MLS
This listing courtesy of Haley Leatherwood , Real Broker, LLC
Monthly Payment
- Principal & Interest $
- Property Taxes $
- Home Insurance $
- VA Funding Fee $

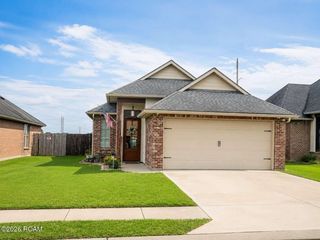
 New - 21 hours ago