212 Milton Estates Lane, Youngsville, LA 70592
- 3 beds |
- 2 baths |
- 1,321 sqft
 Single-Family Home
 Built in 2013
 4,792sqft lot
 2 car garage
 $163/sqft
 Listed 4 days ago
Property Description
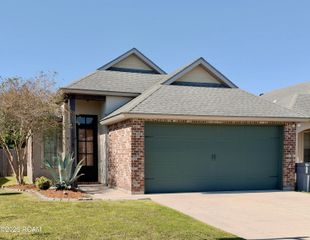
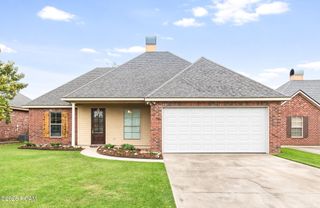
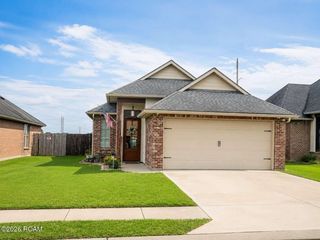
Priced below appraisal, this brick home in Milton Ridge Estates already has the big updates done. The roof was replaced in June 2024, the A/C condenser in 2020, and the three bedrooms have new LVP flooring from 2026, plus fresh paint throughout. An arched entry opens to a living area with wood-look floors, 9-foot-plus ceilings, and crown molding that carries through the main rooms. The galley kitchen has granite countertops, a diagonal travertine-style backsplash, cream cabinets, stainless appliances, and a Samsung induction range installed in 2026. A granite breakfast bar opens to the living area, and a bright dining nook sits at the back of the kitchen. Out back, a covered patio with a ceiling fan looks over a privacy-fenced yard with a gate. A two-car attached garage handles parking and storage. Built in 2013 with 1,321 square feet of living area in Flood Zone X, close to I-10 and I-49. SLEMCO electric, Milton Water System, and LUS sewer, no gas. HOA is $204 a year. Zoned for Milton K-8 and Southside High (buyer to verify).
- Listing Status:
- Active
- Date Added:
- November 14, 2026
- Data Last Updated:
- November 19, 2026 at 2:41AM
- Listing Office:
- eXp Realty, LLC : 337-522-7554
- Listing Agent:
- Emily Nealy : 337-579-3418
- MLS ID:
- 200VJZ
- General: LightingRain Gutters
- Style: Traditional
- Parking: Attached GarageConcreteDrivewayGarage Door OpenerGarage Faces Front
- Roofing: Composition
- General: BrickFrameHardiPlank TypeStuccoOneSlab
- Road/Access: Parish Road
- HOA Amenities: Maintenance GroundsMaintenance of Subdivision EntryManagement204.0Annually
- Golf: Street LightsClose to LibraryClose to Medical FacilityClose to Public TransportationClose to Shopping Center
- Originating MLS: ROAM MLS
- School District: Lafayette Parish
- County: Lafayette
- Zoning: Lot 57 Milton Ridge Estates (50X96.27X50x96.32)6149309
- View: Neighborhood
- Fencing: FullPrivacyWood
- Utilities: Cable AvailableElectricity AvailableElectricity ConnectedSewer ConnectedUnderground UtilitiesWater ConnectedInternet AvailableInternet ConnectedPhone AvailableCircuit Breakers
- Water: Public
- Sewer: Public Sewer
- Source: ROAM MLS
This listing courtesy of Emily Nealy , eXp Realty, LLC
Monthly Payment
- Principal & Interest $
- Property Taxes $
- Home Insurance $
- VA Funding Fee $

 New - 20 hours ago