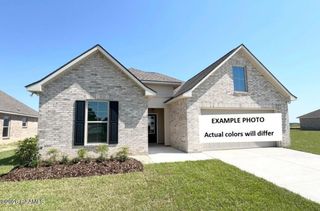
123 Pierce Lane, Maurice, LA 70555
- 3 beds |
- 2 baths |
- 1,538 sqft
 Single-Family Home
 Built in 2027
 5,998sqft lot
 2 car garage
 $155/sqft
 Listed 15 days ago
Property Description
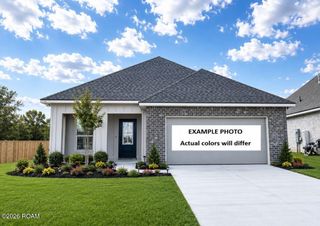
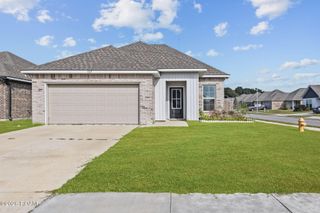
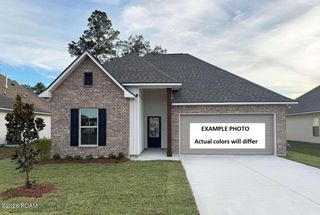
Awesome builder rate! Restrictions apply. Brand NEW Construction built by DSLD HOMES in Hudson Yards! The Carlton IV H offers a spacious open-concept floor plan featuring 3 bedrooms and 2 full bathrooms, thoughtfully designed for comfortable everyday living and effortless entertaining. This NEW home includes upgraded quartz counters, stainless appliances with a gas range, cabinet hardware, undermount vanity sinks, and more. The inviting kitchen features a large center island and a walk-in pantry, seamlessly flowing into the living and dining areas to create the perfect gathering space for family and friends. The primary suite offers a relaxing retreat with a spacious walk-in closet, a garden tub, and a separate shower. Additional highlights include luxury vinyl plank flooring in the living room and all wet areas, ceiling fans in the living room and primary bedroom, a Smart Connect Wi-Fi thermostat, a post-tension slab foundation, and an automatic garage door with two remotes. Step outside to enjoy a fully sodded yard with a seasonal landscaping package, architectural 30-year shingles, flood lights, and attractive curb appeal. Designed with energy efficiency in mind, this home also includes a tankless gas water heater, kitchen appliance package, Low-E tilt-in windows, and radiant barrier roof decking to help provide year-round comfort and energy savings. Don't miss the opportunity to own this beautifully crafted new home in Hudson Yards, where modern design, quality construction, and everyday convenience come together to create an exceptional place to call home.
- Listing Status:
- Active
- Date Added:
- November 3, 2026
- Data Last Updated:
- November 19, 2026 at 2:41AM
- Listing Office:
- Cicero Realty, LLC : 225-369-6111
- Listing Agent:
- Saun Sullivan : 225-664-1240
- MLS ID:
- 200JSY
- General: Lighting
- Style: Traditional
- Parking: Attached GarageGarage Door Opener
- Roofing: Shingle
- General: BrickFrameVinyl SidingOneSlabPost Tension
- HOA Amenities: InsuranceAccountingManagement380.0Annually
- Originating MLS: ROAM MLS
- School District: Vermilion Parish
- County: Vermilion
- Zoning: XSECT. 1T11S- R3EVERMILION PARISHNEW
- View: Neighborhood
- Fencing: None
- Utilities: OtherCircuit Breakers
- Water: Public
- Sewer: Public Sewer
- Source: ROAM MLS
This listing courtesy of Saun Sullivan , Cicero Realty, LLC
Monthly Payment
- Principal & Interest $
- Property Taxes $
- Home Insurance $
- VA Funding Fee $

 New - 21 hours ago