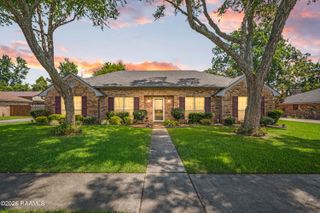
500 Alonda Drive, Lafayette, LA 70503
- 4 beds |
- 2 baths |
- 1,900 sqft
 Single-Family Home
  Built in 1963
  0.39acre lot
 2 car garage
  $168/sqft
  Listed 4 days ago
Property Description
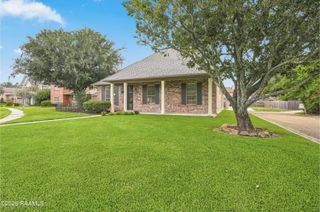
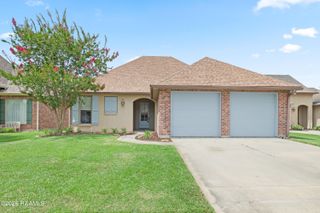
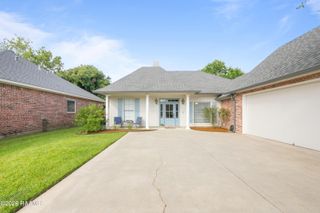
Looking for a home where you can move right in? Stop your search - you just found it! The seller has meticulously cared for the home and it shows.Fresh paint touch-ups and clean as a whistle! You'll enjoy a large livingarea with lots of natural light, a designated dining area and a very spaciouskitchen all visible upon entry. The kitchen cabinets are solid wood andmake a statement in and of themselves. An island with a thick butchersblock top provides space for gathering around during meal preparation. Offthe kitchen is a ''flex'' room, currently used as a drop-off area, can be usedas a keeping room or for hobbies or however you need. Flooring is wood,brick and tile - NO carpet! With four bedrooms you have ample space foryour overnight guests or designate one as an office or playroom. Moving tothe exterior - where to begin?! The front entrance with its inviting frontporch and lush landscaping welcomes you and exudes beautiful curbappeal. And that back yard - You will just have to see it for yourself. It istruly a botanical garden with its manicured yard and lavish landscaping anda covered patio large enough to fit a crowd! You will want to start the daywith your morning coffee and after a hectic day, enjoy evenings windingdown with a beverage. Located in the middle of town, you will be close toschools, Red's, Little Verons, and convenient to Camelia and Johnston St.You have found your new home! Schedule your appointment today - whileit's still available!
- Listing Status:
- Active
- Data Last Updated:
- July 28, 2026 at 9:06PM
- Listing Office:
- Compass : 337-233-9700
- Listing Agent:
- Melanie Doyle : 337-349-8981
- MLS ID:
- 2600006833
- General: LightingShed(s)
- Style: Ranch
- Other Structures: Covered
- Parking: AttachedGarageGarage Faces SideParking spaces: 2
- Roofing: Composition
- Windows: Double Pane Windows
- General: Brick VeneerBrick1Slab
- Road/Access: City StreetPaved
- Originating MLS: RAA
- School District: Lafayette Parish
- County: Lafayette
- Zoning: Lot 231 Whittington OaksSub Ext 1 (101 Ft Front)6051235
- Fencing: WoodGate
- Utilities: Elec: CityElectricity on Property
- Sewer: Public Sewer
- Source: RAA
- Exclusions: Other - See RemarksRefrigerator
This listing courtesy of Melanie Doyle , Compass
Monthly Payment
- Principal & Interest $
- Property Taxes $
- Home Insurance $
- VA Funding Fee $

 New - 3 hours ago