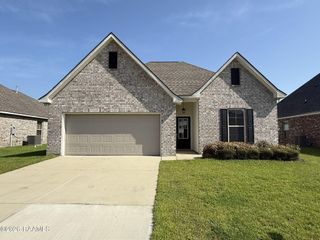
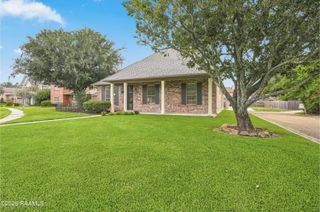
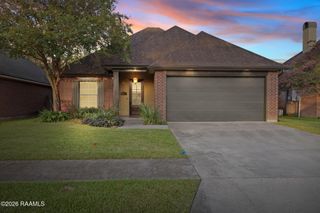
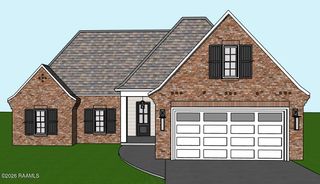
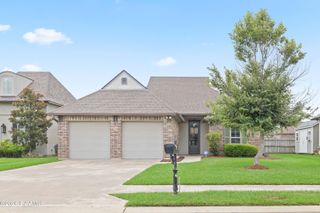
209 Sandhurst Drive, Lafayette, LA 70508
- 3 beds |
- 3 baths |
- 1,911 sqft
 Single-Family Home
  Built in 2002
  7,405sqft lot
 2 car garage
  $170/sqft
  Listed 3 hours ago
Property Description
**OPEN HOUSE TUESDAY, JULY 28th 4PM-6PM**This 3-bedroom, 2.5-bathroom home features an open-concept floor plan filled with natural light, fresh neutral paint, and a bright, inviting atmosphere. With no carpet throughout, the home offers both style and easy maintenance. The spacious living room flows seamlessly into the dining area and kitchen, creating an ideal layout for everyday living and entertaining. The kitchen offers abundant cabinet space, a generously sized pantry, and an open design that keeps you connected while preparing meals or hosting guests. The private primary suite provides a comfortable retreat, while two additional bedrooms offer flexibility for guests, a home office, hobby space, or other needs. Two well-appointed bathrooms complete the functional layout.Step outside to enjoy a private backyard with a covered patio, perfect for morning coffee, weekend cookouts, or relaxing after a long day. The outdoor space offers plenty of room to entertain or simply enjoy the Louisiana lifestyle. Combining a desirable location, an open floor plan, abundant natural light, modern updates, and low-maintenance finishes, this home offers exceptional value in one of Lafayette's most sought-after neighborhoods. Don't miss your opportunity to make 209 Sandhurst Drive your next home. Schedule your private showing today!
- Listing Status:
- Active
- Data Last Updated:
- July 28, 2026 at 9:06PM
- Listing Office:
- EXP Realty, LLC : 337-522-7554
- Listing Agent:
- Claire Steel : 337-962-4683
- MLS ID:
- 2600006928
- General: Outdoor Grill
- Style: Traditional
- Other Structures: Covered
- Parking: AttachedGarageParking spaces: 2
- Roofing: Composition
- General: Brick VeneerHardiPlank TypeStuccoBrickFrame1Slab
- Road/Access: City StreetPaved
- Originating MLS: RAA
- School District: Lafayette Parish
- County: Lafayette
- Zoning: RESLOT 67 AUSTIN VILLAGE SOUTH6111971
- Fencing: Wood
- Utilities: Elec: CityElectricity on Property
- Sewer: Public Sewer
- Source: RAA
This listing courtesy of Claire Steel , EXP Realty, LLC
Monthly Payment
- Principal & Interest $
- Property Taxes $
- Home Insurance $
- VA Funding Fee $

 New - 1 hour ago