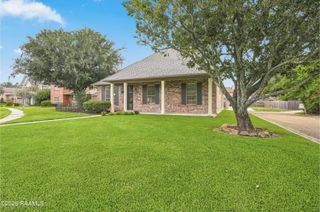
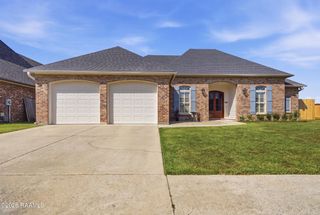
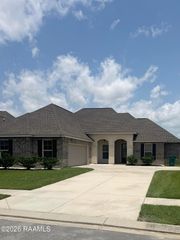
1102 Huval Street, Broussard, LA 70518
- 3 beds |
- 2 baths |
- 1,984 sqft
 Single-Family Home
  Built in 2015
  6,970sqft lot
 2 car garage
  $186/sqft
  Listed 4 days ago
Property Description
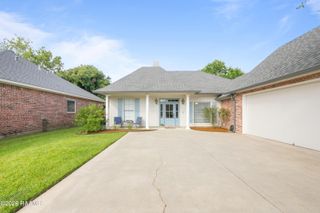
Welcome to this beautifully maintained 3-bedroom, 2-bathroom home in the desirable Village of Broussard subdivision! This home features an open-concept floor, Gunite pool, and whole home generator! The inviting living room showcases wood flooring, a cozy gas fireplace, and picturesque views of the backyard. The kitchen has stainless steel appliances, granite countertops, solid wood cabinetry, cathedral ceilings, and an abundance of workspace. Just off the kitchen, the dining area is filled with natural light. A spacious pantry and a well-equipped laundry room with additional cabinetry provide great storage. The private primary suite offers a relaxing retreat with dual walk-in closets, dual vanities, a soaking tub, and a separate tiled shower. Two additional guest bedrooms are conveniently located near the front of the home and share a full guest bathroom. Step outside to your own backyard oasis! Enjoy year-round entertaining from the screened-in patio featuring a gas fireplace, or unwind beneath the expansive covered patio overlooking the sparkling in-ground Gunite pool. The backyard also offers additional green space. Additional features include a 2-car garage with a dedicated storage room, a whole-home generator with an automatic transfer switch, and so much more. Don't miss the opportunity to make this exceptional Broussard home yours. Schedule your private showing today!
- Listing Status:
- Active
- Data Last Updated:
- July 28, 2026 at 11:09PM
- Listing Office:
- McGeeScott Realty : 337-735-4040
- Listing Agent:
- Rebekah McGee : 337-579-0333
- MLS ID:
- 2600006723
- General: OtherLighting
- Style: Traditional
- Other Structures: ScreenedCoveredOpen
- Pool: GuniteIn Ground
- Parking: AttachedGarageGarage Faces FrontOpenParking spaces: 2
- Roofing: CompositionMetal
- Windows: Window TreatmentsDouble Pane Windows
- General: Brick VeneerHardiPlank TypeStuccoFrame1Slab
- Road/Access: Cul De SacPaved
- HOA Amenities: Other - See Remarks300.0Annually
- Originating MLS: RAA
- School District: Lafayette Parish
- County: Lafayette
- Zoning: LOT 47 VILLAGE AT BROUSSARDTHE PH 2 (60X115)6152870
- Fencing: FullWood
- Utilities: Elec: SLEMCOElectricity on Property
- Sewer: Public Sewer
- Source: RAA
This listing courtesy of Rebekah McGee , McGeeScott Realty
Monthly Payment
- Principal & Interest $
- Property Taxes $
- Home Insurance $
- VA Funding Fee $

 New - 5 hours ago