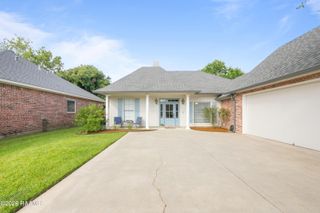
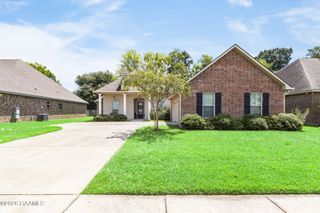
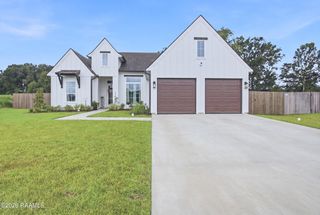
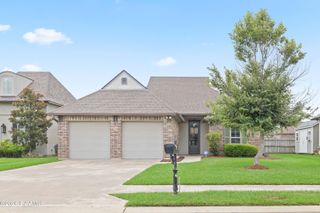
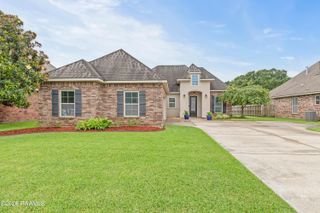
206 Finnegan Way, Youngsville, LA 70592
- 4 beds |
- 3 baths |
- 2,211 sqft
 Single-Family Home
  Built in 2022
  10,019sqft lot
 2 car garage
  $163/sqft
  Listed 5 days ago
Property Description
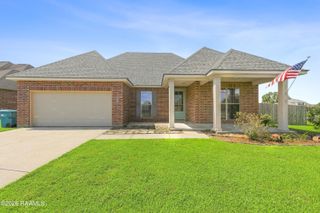
Welcome to this beautifully maintained 4-bedroom, 3-bath home offering 2,211 square feet of thoughtfully designed living space. Built in 2022 and kept in LIKE-NEW condition, this home combines modern style, functional design, and an unbeatable location.Situated on a peaceful pond and right along the start of the MARDI GRAS parade route, this property offers both scenic views and front-row access to one of the area's most celebrated traditions. A large driveway provides ample parking for family and guests.Inside, you'll find an inviting open-concept living, dining, and kitchen area that's perfect for everyday living and entertaining. The kitchen features quartz countertops, a large center island, a culinary-style kitchen faucet, gas range, built-in microwave, dishwasher, and a spacious walk-in pantry.The desirable split floor plan provides privacy for the primary suite while offering comfortable accommodations for family and guests. Just inside the garage entrance, you'll find a convenient mudroom-style transition featuring the walk-in laundry room, a full bathroom, and an additional bedroom--ideal for guests, a home office, or multi-generational living.On the opposite side of the home, two generously sized bedrooms share a spacious bathroom with a double-sink vanity. The private primary suite serves as a relaxing retreat with a spacious ensuite bathroom featuring a separate soaking tub and walk-in shower. The oversized walk-in closet conveniently connects directly to the laundry room, making everyday routines effortless.Upgrades throughout include LED recessed lighting, a SmartConnect Wi-Fi thermostat, gas tankless water heater, and a post-tension slab for added structural performance. Carpets have been professionally cleaned, and the home has been meticulously maintained.Schedule your showing today!
- Listing Status:
- Active
- Data Last Updated:
- July 29, 2026 at 2:09AM
- Listing Office:
- Keller Williams Realty Acadiana : 337-735-9300
- Listing Agent:
- Michelle Cart : 337-344-8050
- MLS ID:
- 2600006775
- General: Lighting
- Style: ModernTraditional
- Other Structures: CoveredOpen
- Parking: AttachedGarageGarage Faces SideParking spaces: 2
- Roofing: Composition
- Windows: Window TreatmentsAluminum FramesDouble Pane Windows
- General: Brick VeneerStuccoBrick1Slab
- Road/Access: City StreetPaved
- HOA Amenities: ManagementAccountingMaintenance GroundsInsurance330.0Annually
- Originating MLS: RAA
- School District: Lafayette Parish
- County: Lafayette
- Zoning: ResidentialLOT 46 FAIRHAVEN PH 16169751
- Fencing: None
- Utilities: Elec: SLEMCOElectricity on Property
- Sewer: Public Sewer
- Source: RAA
This listing courtesy of Michelle Cart , Keller Williams Realty Acadiana
Monthly Payment
- Principal & Interest $
- Property Taxes $
- Home Insurance $
- VA Funding Fee $

 New - 6 hours ago