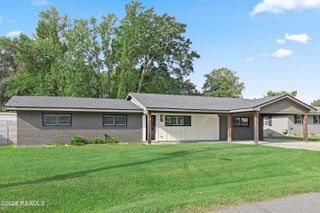
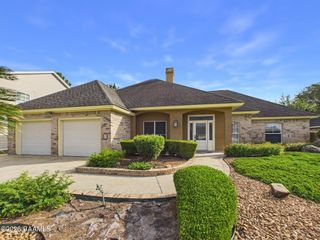
704 Canaan Drive, Lafayette, LA 70508
- 3 beds |
- 3 baths |
- 2,329 sqft
 Single-Family Home
  Built in 1982
  0.28acre lot
 —— car garage
  $172/sqft
  Listed 27 days ago
Property Description
Flood zone X, no flooding! This affordable 3 bed, 2.5 bath (+finished separate studio) home in an outstanding location, has been well-kept and updated throughout the years, including an RV hookup & parking, a climate controlled, finished separate studio off the carport, and could be easily converted back to 4 bedrooms if desired! Recent updates include: finished carport studio with flooring, crown molding & baseboards, and AC; updated laundry room & half bath; updated electrical panel, exterior electrical, & some interior electrical; one AC unit is less than 2 yrs old; AC ductwork has been cleaned, repaired, and includes sanitizing lighting; chimney recently cleaned and serviced; and added backyard shed w/electricity. Roof- 2018. The home includes plantation shutters throughout, vaulted living room with fireplace and wet bar, updated custom kitchen w/gas range, wall oven/microwave, bar seating and breakfast area, and separate formal dining. In the bedroom wing, find updated guest bath with two vanities; large 3rd bedroom used to be 2 separate rooms and has been made into one large connecting room to suit owner's needs; can easily be split back to 2 rooms. The primary suite is expansive and includes ensuite bath with dual sinks and custom shower; huge walk-in closet as well. No carpet! You'll be hard pressed to find a home offering these amenities at this price point, and in this awesome location of South Lafayette! Schedule your private tour before it's gone...
- Listing Status:
- Active
- Data Last Updated:
- October 5, 2026 at 2:07AM
- Listing Office:
- Real Broker, LLC : 337-534-0555
- Listing Agent:
- Anne-Marie Drouant : 337-258-6832
- MLS ID:
- 2600008411
- General: OtherOtherRV/Boat StorageShed(s)StorageWorkshop
- Style: Traditional
- Other Structures: Covered
- Parking: CarportRV Access/ParkingParking spaces: 2
- Roofing: Composition
- Windows: Aluminum Frames
- General: Brick VeneerHardiPlank TypeFrame1Slab
- Road/Access: City StreetPaved
- Originating MLS: RAA
- School District: Lafayette Parish
- County: Lafayette
- Zoning: LOT 7 VEROT OAKS SUB PHASE I (100X122X100X122.38)6021218
- Fencing: BrickFullPrivacyWoodGate
- Utilities: Elec: CityElec: SLEMCOElectricity on Property
- Sewer: Public Sewer
- Source: RAA
This listing courtesy of Anne-Marie Drouant , Real Broker, LLC
Monthly Payment
- Principal & Interest $
- Property Taxes $
- Home Insurance $
- VA Funding Fee $

 New - 1 day ago