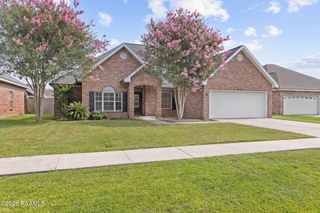
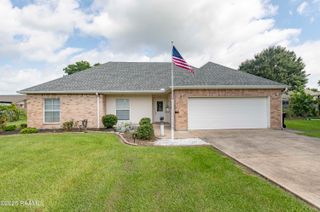
905 Alice Drive, Lafayette, LA 70503
- 3 beds |
- 3 baths |
- 1,912 sqft
 Single-Family Home
  Built in 2002
  0.26acre lot
 2 car garage
  $191/sqft
  Listed 26 days ago
Property Description
This stunning 3-bedroom, 2.5-bath home with a bonus room is a rare find in Glenwood Estates. A charming gas lantern welcomes you to the double French doors and inviting foyer. Just off the entry, the versatile bonus room can serve as a home office, playroom, or formal dining room. The open-concept living area features custom built-ins, a cozy fireplace, and beautiful hardwood floors. The kitchen is sure to impress with pendant lighting, natural stone countertops (dolomite), cypress cabinetry, and a Wolf gas cooktop. With the breakfast area overlooking the private backyard, a window near the corner kitchen sink, and the cooktop conveniently located on the island with bar seating, this thoughtfully designed kitchen allows you to stay connected while entertaining family and friends. Designed with a desirable split floor plan, the spacious primary suite is tucked away on one side of the home, while two additional bedrooms and a shared bath are located on the opposite side. The primary bath offers double vanities, a garden tub, and a separate shower. A convenient half bath for guests is located just off the kitchen, and the oversized laundry room provides ample storage and workspace. Step outside to your own private oasis. The backyard offers exceptional privacy and tranquility. The outdoor living area is ideal for entertaining, with cooktop, sink, built-in bar table, and generous seating area for gatherings. Two car garage with storage/small workshop. Located in a sought-after neighborhood with excellent schools and convenient access to shopping, dining, and more, this exceptional home truly has it all. Additional highlights: double gate access to backyard, new highly efficient split-system a/c, and roof replaced in June 2026.
- Listing Status:
- Active
- Data Last Updated:
- July 6, 2026 at 2:08AM
- Listing Office:
- Compass : 337-233-9700
- Listing Agent:
- Kristi Huval : 337-356-1211
- MLS ID:
- 2600005137
- General: LightingOutdoor Kitchen
- Style: Traditional
- Other Structures: CoveredOpen
- Parking: GarageGarage Faces FrontOpenParking spaces: 2
- Roofing: Composition
- General: Brick VeneerHardiPlank TypeFrame1Slab
- Road/Access: City StreetPaved
- Originating MLS: RAA
- School District: Lafayette Parish
- County: Lafayette
- Zoning: 16S W P LOT 16 GLENWOOD SUB6097739
- Fencing: FullWoodGate
- Utilities: Elec: CityElectricity on Property
- Sewer: Public Sewer
- Source: RAA
This listing courtesy of Kristi Huval , Compass
Monthly Payment
- Principal & Interest $
- Property Taxes $
- Home Insurance $
- VA Funding Fee $

 New - 2 days ago