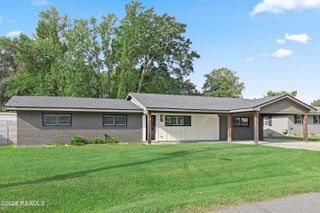
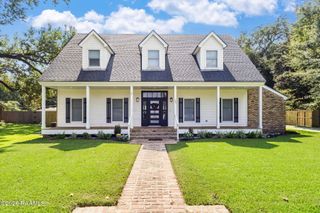
933 Marilyn Drive, Lafayette, LA 70503
- 3 beds |
- 2 baths |
- 1,952 sqft
 Single-Family Home
  Built in 1965
  0.44acre lot
 —— car garage
  $196/sqft
  Listed 1 month ago
Property Description
Welcome to 933 Marilyn Drive, situated on nearly half an acre in the heart of Lafayette's highly desirable West Bayou/Greenbriar area. This well-maintained, move-in-ready home offers the perfect combination of comfortable living, functional space, and exceptional outdoor entertaining. Inside, neutral colors, abundant natural light and beautiful wood floors throughout the majority of the home create a warm and inviting atmosphere. The functional floor plan features three bedrooms, two living areas, a dining area and a separate office that could easily serve as a fourth bedroom, playroom, study, or additional flex space. Step outside and discover what truly sets this property apart! The backyard is designed for entertaining, featuring an in-ground pool complete with Lifesaver pool fence, and plenty of room to relax, play and gather with family and friends. The spacious covered patio addition boasts a beautiful tongue-and-groove ceiling and ample space for multiple seating areas, all overlooking the pool and generous backyard. Set in one of Lafayette's most sought-after neighborhoods and offering an abundance of indoor and outdoor living space, 933 Marilyn Drive is a rare opportunity to enjoy a well-cared-for home on an exceptional lot in a prime location. Schedule your showing today!
- Listing Status:
- Active
- Data Last Updated:
- October 5, 2026 at 1:09PM
- Listing Office:
- HUNCO Real Estate : 337-889-5711
- Listing Agent:
- Lindsey Fitzgerald : 337-257-4996
- MLS ID:
- 2600008067
- General: LightingShed(s)Storage
- Style: Ranch
- Other Structures: CoveredOpen
- Pool: GuniteIn Ground
- Parking: CarportOpenParking spaces: 2
- Roofing: Composition
- Windows: Double Pane Windows
- General: Brick VeneerFrame1Slab
- Road/Access: City StreetPaved
- Originating MLS: RAA
- School District: Lafayette Parish
- County: Lafayette
- Zoning: LOT 7 MAGNOLIA PARK SUB EXT 4 (100X201.4)6033403
- Fencing: FullPrivacyWood
- Utilities: Elec: CityElectricity on Property
- Sewer: Public Sewer
- Source: RAA
- Exclusions: Other - See Remarks
This listing courtesy of Lindsey Fitzgerald , HUNCO Real Estate
Monthly Payment
- Principal & Interest $
- Property Taxes $
- Home Insurance $
- VA Funding Fee $

 New - 3 days ago