1430 Willow Drive, Lake Charles, LA 70611
- 4 beds |
- 3 baths |
- 2,281 sqft
 Single-Family Home
 Built in 2016
 0.97acre lot
 2 car garage
 $206/sqft
 Listed 10 days ago
Property Description
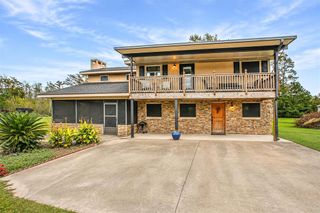
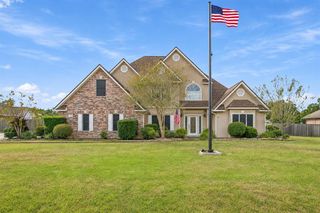
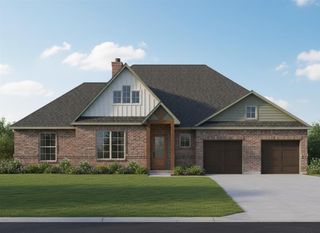
An amazing backyard designed for entertaining and two large metal workshops set this beautifully maintained Moss Bluff property apart! Situated on a nearly one-acre corner lot in a well-established neighborhood, this 4-bedroom, 2.5-bath brick home at 1430 Willow Drive offers 2,356 square feet of inviting living space. Approximately 10 years old and presenting like new, the home combines distinctive interior details, practical storage, and exceptional outdoor amenities. A whole-home generator, underground irrigation system, and whole-house security system add to this property’s impressive features. The spacious living room features a soaring vaulted ceiling, recessed lighting, and a fireplace accented by a warm wood mantel and raised hearth. French doors connect the living area to the backyard entertaining spaces, while the open kitchen layout keeps everyone connected. Beautifully finished cabinetry with crown molding and contrasting hardware, generous counter space, a decorative metallic-look backsplash, and elegant pendant lighting give the kitchen its distinctive character. A center island with open shelving provides additional workspace, while the raised breakfast bar offers seating for casual meals and conversation. The separate dining room features a statement chandelier and a large picture window overlooking the front yard. The primary suite offers a large bathroom with a walk-in tile shower and an oversized walk-in closet. All bedrooms are spacious, providing flexibility for guests, a home office, or hobbies. A spacious laundry room with built-in cabinetry, counter space, and wood shelving, along with a separate drop zone featuring a bench, cubbies, and hooks, adds everyday convenience. The outdoor living area is a true highlight! An expansive covered patio showcases a vaulted wood ceiling, substantial exposed beams and posts, brick flooring, and an oversized ceiling fan. The built-in outdoor kitchen features a stainless steel grill, side burner, and generous preparation and serving counters, making it easy to host everything from weekend cookouts to game-day gatherings. A brick fire feature and wood privacy screens create an inviting lounge area, while a separate covered tiki-style bar with a sink, wraparound serving counter, and display shelving adds another memorable gathering spot. Two large metal workshops with overhead doors offer exceptional space for projects, equipment, vehicle storage, and hobbies. The expansive concrete driveway provides ample parking and convenient access, while the large privacy-fenced backyard offers plenty of open lawn to enjoy. Established landscaping, a covered front entry, and attractive brick curb appeal complete this impressive property. From the inviting interior to the exceptional outdoor entertaining spaces and workshop storage, this is a home you need to experience in person!
- Listing Status:
- Active
- Date Added:
- November 9, 2026
- Data Last Updated:
- November 19, 2026 at 7:30AM
- Listing Office:
- Coldwell Banker Ingle Safari R : 337-478-1601
- MLS ID:
- SWL26005166
- General: Awning(s)FenceCabana
- Style: Traditional
- Other Structures: CabanaPorchFront PorchRear PorchConcretePatioCovered
- Parking: ConcreteDrivewayGarageParking spaces: 0
- Roofing: Shingle
- General: Brick1Slab
- Originating MLS: SWLAR_SWLAR
- School District: Calcasieu Parish
- County: Calcasieu
- Zoning: @340808-1177- 004601 0000 N 188 FT OF- LOT 46 MAGNOLIA FOREST PART 3 IMPS 17/RMS IMPS 22/STOR STOR 25/RMS REF1-CLEVE MCGEE B 2012 P 748-87 REF2-DALTON W JEANS B 2118 P 586-89 REF3-JERRY RANDALL BLALOCK ET UX B 2401 P 24-9300784796
- Fencing: FencedPrivacyWood
- Utilities: Electricity ConnectedSewer ConnectedWater Connected
- Water: Public
- Sewer: Aerobic SepticPrivate Sewer
- Source: SWLAR_SWLAR
This listing courtesy of Coldwell Banker Ingle Safari R
Monthly Payment
- Principal & Interest $
- Property Taxes $
- Home Insurance $
- VA Funding Fee $