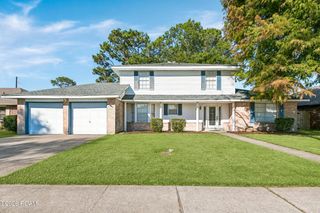
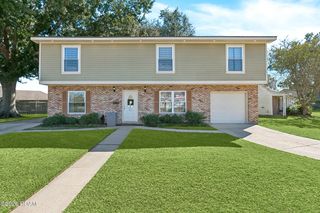
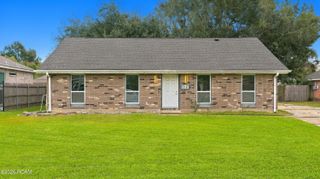
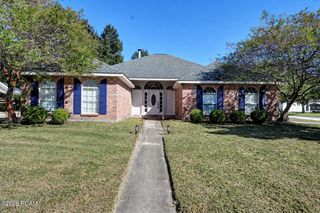
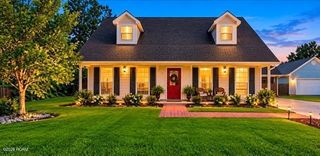
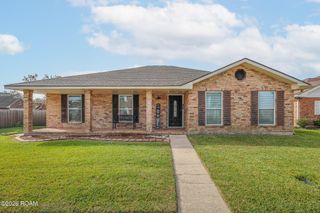
219 Devon Road, Laplace, LA 70068
- 4 beds |
- 2 baths |
- 2,232 sqft
 Single-Family Home
 Built in 1980
 0.36acre lot
 —— car garage
 $123/sqft
 Listed 8 days ago
Property Description
Beautifully renovated and move-in ready, this stunning 4-bedroom, 2-bath home in the desirable River Forest subdivision offers the perfect blend of modern style, comfort, and functionality! Thoughtfully renovated in 2022, this home features an inviting open-concept floor plan with gorgeous finishes throughout. The spacious kitchen boasts elegant quartz countertops, stainless steel appliances, and a convenient pot filler, making it perfect for everyday living and entertaining. Stylish waterproof luxury vinyl flooring, recessed lighting, and eye-catching architectural details add character and sophistication throughout. The spacious primary suite offers a relaxing retreat with a luxurious freestanding soaking tub and walk-in closet. A versatile bonus room provides the perfect space for a home office, study, or playroom. Major updates include the roof, HVAC system, and water heater, all replaced in 2022. Situated on an oversized lot, this home offers plenty of room to enjoy outdoor living. With four bedrooms, two full baths, beautiful renovations, and thoughtful upgrades throughout, this home is a must-see! Schedule your private showing today!
- Listing Status:
- Active
- Date Added:
- November 11, 2026
- Data Last Updated:
- November 19, 2026 at 7:41AM
- Listing Office:
- E Real Estate Services, LLC : 985-479-5901
- Listing Agent:
- Eliza M Eugene : 504-451-4712
- MLS ID:
- 200SQK
- General: Workshop
- Style: Ranch
- Other Structures: Workshop
- Parking: ConcreteDriveway
- Roofing: Shingle
- Windows: Insulated Windows
- General: BrickOne
- Road/Access: City Street
- HOA Amenities: Maintenance of Subdivision Entry8.0Monthly
- Originating MLS: ROAM MLS
- School District: St. John the Baptist Parish
- County: St. John the Baptist
- Zoning: resLot 219 Sq D Sub River Forest Cob 113 / 78 105/1410440031300
- Fencing: Chain LinkPartialWood
- Utilities: Cable AvailableElectricity AvailableNatural Gas AvailableSewer AvailableWater AvailableInternet AvailableCircuit Breakers
- Water: Public
- Sewer: Public Sewer
- Source: ROAM MLS
This listing courtesy of Eliza M Eugene , E Real Estate Services, LLC
Monthly Payment
- Principal & Interest $
- Property Taxes $
- Home Insurance $
- VA Funding Fee $