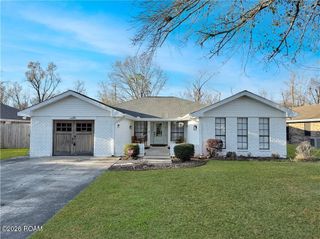
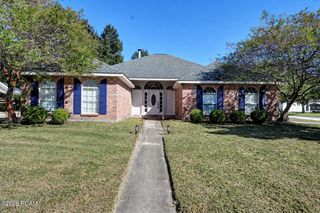
87 Surrey Drive, Laplace, LA 70068
- 3 beds |
- 3 baths |
- 1,896 sqft
 Single-Family Home
 Built in 1997
 0.33acre lot
 2 car garage
 $153/sqft
 Listed 10 days ago
Property Description
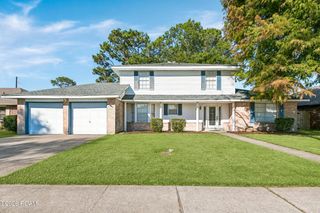
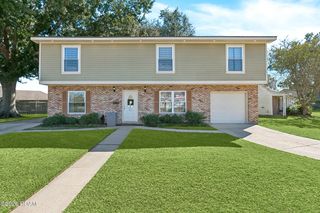
Welcome Home to 87 Surrey Dr in desirable River Forrest Subdivision! Beautifully remolded and thoughtfully updated, this charming Acadian-style home is nestled on an oversized 80c180 lot at the end of a quiet street, offering privacy and plenty of outdoor space to enjoy. Step inside and discover stylish updates throughout including custom kitchen caninetry, gorgeous wood butcher block countertops, and spacious living area with soaring ceiling and a beautiful wood burnig fireplace , creating th prfect place to gather with family and friends The downstairs primary suite offers comfort and convenience , while two additional bedrooms located upstairs . Enjoy he extra living space of the enclosed sunroom overlooking the large backyard , perfect for relaxing or entertaining. Seller is offering $5000 toward buyer closing cost or buy down your interest rate to potentially lower your monthly payment .
- Listing Status:
- Active
- Date Added:
- November 9, 2026
- Data Last Updated:
- November 19, 2026 at 7:41AM
- Listing Office:
- Compass Kenner : 504-443-6464
- Listing Agent:
- Marilyn Bonomo : 504-722-8480
- MLS ID:
- 200QYT
- General: Private Yard
- Style: Acadian
- Parking: Attached GarageDrivewayParking spaces: 3
- Roofing: Shingle
- Windows: Insulated Windows
- General: Aluminum SidingBrickTwoSlab
- Road/Access: Paved
- Golf: Street Lights
- Originating MLS: ROAM MLS
- School District: St. John the Baptist Parish
- County: St. John the Baptist
- Zoning: Lot 87 Sq Bb Sub River Forest Cob 348 / 34 (80'X180') - 157/635; 175/849; 190/734; 193/416; 246/134; 281/2220440046300
- View: RuralTrees/Woods
- Fencing: Wood
- Utilities: Electricity ConnectedSewer ConnectedWater ConnectedInternet ConnectedCircuit Breakers
- Water: Public
- Sewer: Public Sewer
- Source: ROAM MLS
This listing courtesy of Marilyn Bonomo , Compass Kenner
Monthly Payment
- Principal & Interest $
- Property Taxes $
- Home Insurance $
- VA Funding Fee $